Skip main navigation
Off market
  • $519,300

    8 Midwood Dr, Binghamton, NY 13903

    4beds
    3,802sqft
    Single Family Residence
    Built in 1976
    0.91 Acres Lot
    $519,300 Zestimate®
    $137/sqft
    $3,591 Estimated rent

    Home value

    $519,300

    $493,000 - $545,000

    $3,591/mo

    Zestimate® history
    Loading
    Loading...

    Owner options

    List your home for rent

    $3,591/mo

    Rent Zestimate®

    Find your next renter with Zillow Rental Manager. Plus, with online applications, you can quickly screen prospective tenants – for free.

    Learn more

    $3,591/mo

    Rent Zestimate®

    Refinance and save

    $3,852/mo

    Est. payment

    Refinancing to a lower rate could help reduce your monthly payments and save thousands over the life of the loan.

    See today's rates

    $3,852/mo

    Est. payment

    Explore your selling options

    Work with a Zillow partner agent

    Leverage their expertise and Zillow's premium Showcase listings to get your home seen by more buyers.

    Get started

    List with your own agent

    Get your home in front of millions of buyers by listing it on Zillow.

    Learn how to do it

    Sell it yourself

    Take full control of how buyers see your home on Zillow by listing For Sale by Owner (FSBO).

    List your home

    What's special

    Stone fireplaceHeated in-ground poolFenced landscaped backyardBack to back vanitiesCustom window treatmentsIncredible bathroomOpen floor plan

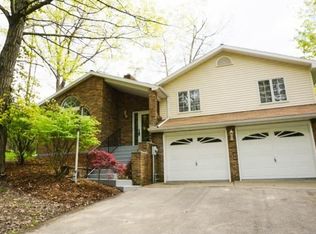
    Great Opportunity!For a qualified Buyer there is a 3.125%,30 Year Assumable Mortgage!Upgraded Perfect Ranch home with complete open floor plan upstairs and down! Truly move-in condition. Specialty designed entry foyer with glass panel walls. The cathedral ceiling gives wonderful volume to the completely open living, dining, family rm, kitchen space. Family room has stone fireplace Custom designed contemporary oak stairs lead you to a wonderland of a completely finished walk-out lower level with 2nd kitchen, barroom with soapstone wood stove, dining, office with fireplace, screened patio room. Main floor has 2 guest bedrooms, and 2nd master w/on-suite bath. Beautiful master bedroom with gas fireplace, cathedral ceiling, custom window treatments and an incredible bathroom with back to back vanities, steam shower and heated in-ground pool. Fenced landscaped backyard, flat level driveway to oversized 2 car garage. 5 Min from Binghamton University.

    This property is not currently displayed as for sale or rent on Zillow. This may be different from what's on other websites or public sources.

    Zillow last checked:

    Listing updated:

    Listed by:

    John J. Burns Jr,

    KELLER WILLIAMS REALTY GREATER BINGHAMTON,

    Yelena Reporyeva,

    KELLER WILLIAMS REALTY GREATER BINGHAMTON

    Bought with:

    Frances A Cook, 10351214046

    FRANCES A. COOK

    Source: GBMLS,MLS#: 319763MLS LogoOriginating MLS: Greater Binghamton Association of REALTORS

    Facts & features

    Interior

    Bedrooms & bathrooms
    • Bedrooms: 4
    • Bathrooms: 4
    • Full bathrooms: 4
    Primary bedroom
    • Level: First
    • Dimensions: 20.8 x 17
    Bedroom
    • Level: First
    • Dimensions: 11.6 x 11.3
    Bedroom
    • Level: First
    • Dimensions: 11.4 x 11.4
    Bedroom
    • Level: First
    • Dimensions: 13.10 x 11.6 w/bath
    Primary bathroom
    • Level: First
    • Dimensions: 16 x 11
    Bathroom
    • Level: First
    • Dimensions: 11.4 x 4
    Bathroom
    • Level: First
    • Dimensions: 12 x 5.8
    Bathroom
    • Level: Lower
    • Dimensions: 6 x 8
    Bonus room
    • Level: Lower
    • Dimensions: 14.8 x 24 bar room
    Den
    • Level: Lower
    • Dimensions: 16.5 x 9.9 w/wood fireplace
    Dining room
    • Level: First
    • Dimensions: 13.3 x 16
    Dining room
    • Level: Lower
    • Dimensions: 27 x 12
    Family room
    • Level: First
    • Dimensions: 15.8 x 13
    Foyer
    • Level: First
    • Dimensions: 7.4 x 7.7
    Game room
    • Level: Lower
    • Dimensions: 23 x 12
    Kitchen
    • Level: First
    • Dimensions: 12 x 12
    Kitchen
    • Level: Lower
    • Dimensions: 13 x 11.7
    Laundry
    • Level: Lower
    • Dimensions: 15.6 x 8.6
    Living room
    • Level: First
    • Dimensions: 14.3 x 14.8
    Workshop
    • Level: Lower
    • Dimensions: 11 x 12
    Heating
    • Forced Air, Zoned
    Cooling
    • Central Air, Ceiling Fan(s)
    Appliances
    • Included: Dryer, Exhaust Fan, Disposal, Gas Water Heater, Microwave, Range Hood, See Remarks
    Features
    • Flooring: Carpet, Hardwood, Tile
    • Number of fireplaces: 2
    • Fireplace features: Basement, Bedroom, Family Room, Masonry, Stone, Stove, Gas, Wood Burning
    Interior area
    • Total interior livable area: 3,802 sqft
    • Finished area above ground: 2,372
    • Finished area below ground: 1,430

    Property

    Parking
    • Total spaces: 2
    • Parking features: Oversized
    • Garage spaces: 2
    Features
    • Patio & porch: Covered, Deck, Enclosed, Open, Patio, Porch, Screened
    • Exterior features: Deck, Enclosed Porch, Landscaping, Other, Pool, Porch, Patio
    • Pool features: In Ground
    • Fencing: Yard Fenced
    Lot
    • Size: 0.91 Acres
    • Dimensions: 239 x 166irreg
    • Features: Sloped Down, Level
    Details
    • Parcel number: 03020017602600010030000000
    • Other equipment: Dehumidifier

    Construction

    Type & style
    • Home type: SingleFamily
    • Architectural style: Ranch
    • Property subtype: Single Family Residence
    Materials
    • Brick Veneer, Vinyl Siding
    • Foundation: Basement
    Condition
    • Year built: 1976

    Utilities & green energy

    • Sewer: Public Sewer
    • Water: Public
    • Utilities for property: Cable Available

    Community & HOA

    Community
    • Subdivision: Binghamton
    Location
    • Region: Binghamton

    Financial & listing details

    • Price per square foot: $137/sqft
    • Tax assessed value: $8,231
    • Annual tax amount: $7,560
    • Date on market: 12/10/2022
    • Listing agreement: Exclusive Right To Sell
    • Inclusions: CARBON MONOXIDE DETECTOR, SMOKE DETECTORS
    • Ownership: OWNER

    Price history

    DateEventPrice
    8/1/2023Sold$471,000-4.8%$124/sqft
    Source: GBMLS #319763 Report a problem
    4/24/2023Contingent$495,000$130/sqft
    Source: GBMLS #319763 Report a problem
    1/11/2023Price change$495,000-5.7%$130/sqft
    Source: GBMLS #319763 Report a problem
    12/10/2022Listed for sale$525,000-1.9%$138/sqft
    Source: GBMLS #319763 Report a problem
    12/10/2022Listing removed--
    Source: Zillow Rentals Report a problem
    12/7/2022Listed for rent$3,500$1/sqft
    Source: Zillow Rentals Report a problem
    9/26/2022Listing removed--
    Source: GBMLS #318194 Report a problem
    7/28/2022Listed for sale$535,000+8.1%$141/sqft
    Source: GBMLS #318194 Report a problem
    3/14/2022Listing removed--
    Source: Owner Report a problem
    12/16/2021Listed for sale$495,000+7.6%$130/sqft
    Source: GBMLS #315411 Report a problem
    11/18/2021Sold$460,000-6.1%$121/sqft
    Source: GBMLS #313995 Report a problem
    9/3/2021Pending sale$489,900$129/sqft
    Source: dnu-Greater Binghamton broker feed #313995 Report a problem
    8/27/2021Listed for sale$489,900+360%$129/sqft
    Source: dnu-Greater Binghamton broker feed #313995 Report a problem
    3/5/1997Sold$106,500$28/sqft
    Source: Public Record Report a problem

    Public tax history

    YearProperty taxesTax assessment
    2025-- $133,000
    2024-- $133,000
    2023-- $133,000
    2022-- $133,000
    2021-- $133,000
    2020-- $133,000
    2019-- $133,000
    2018-- $133,000
    2017$7,465 +12.9%$133,000
    2016$6,611 $133,000
    2015$6,611 $133,000
    2014$6,611 $133,000
    2013-- $133,000
    2012-- $133,000
    2011-- $133,000
    2010-- $133,000
    2009-- $133,000
    2008-- $133,000
    2007-- $133,000
    2006-- $133,000
    2005-- $133,000
    2004-- $133,000
    2003-- $133,000
    2002-- $133,000
    2001-- $133,000
    2000-- $133,000
    Find assessor info on the county website

    Neighborhood: 13903

    Nearby schools

    GreatSchools rating
    Schools provided by the listing agent
    • Elementary: MacArthur
    • District: Binghamton

    Source: GBMLS. This data may not be complete. We recommend contacting the local school district to confirm school assignments for this home.