Skip main navigation
Off market
  • $532,600

    8 Miles Ave, Woodbridge, CT 06525

    3beds
    2,422sqft
    MultiFamily
    Built in 1982
    -- sqft lot
    $532,600 Zestimate®
    $220/sqft
    $2,438 Estimated rent

    Home value

    $532,600

    $501,000 - $570,000

    $2,438/mo

    Zestimate® history
    Loading
    Loading...

    Owner options

    List your home for rent

    $2,438/mo

    Rent Zestimate®

    Find your next renter with Zillow Rental Manager. Plus, with online applications, you can quickly screen prospective tenants – for free.

    Learn more

    $2,438/mo

    Rent Zestimate®

    Refinance and save

    $3,825/mo

    Est. payment

    Refinancing to a lower rate could help reduce your monthly payments and save thousands over the life of the loan.

    See today's rates

    $3,825/mo

    Est. payment

    Explore your selling options

    Work with a Zillow partner agent

    Leverage their expertise and Zillow's premium Showcase listings to get your home seen by more buyers.

    Get started

    List with your own agent

    Get your home in front of millions of buyers by listing it on Zillow.

    Learn how to do it

    Sell it yourself

    Take full control of how buyers see your home on Zillow by listing For Sale by Owner (FSBO).

    List your home

    What's special

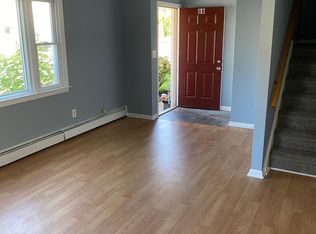
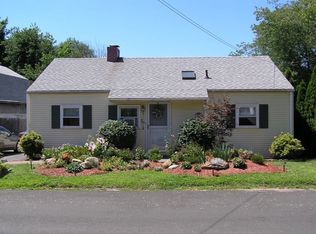
    Rare Opportunity To Own A 1982 Woodbridge Duplex Multi Property. Meticulously Maintained With Easy Access To Shopping & Highways. Newer Roof and siding. One Unit With Central Air and 1.1 bath, Updated Kitchen granite counter top. Many other updates. Both units are rented . Month to month lease. Great location. Walk to the bus stop and park.

    This property is off market, which means it's not currently listed for sale or rent on Zillow. This may be different from what's available on other websites or public sources.

    Facts & features

    Interior

    Bedrooms & bathrooms
    • Bedrooms: 3
    • Bathrooms: 1
    • Full bathrooms: 1
    Heating
    • Baseboard, Gas
    Cooling
    • Central
    Appliances
    • Included: Dishwasher, Range / Oven, Refrigerator
    Features
    • Windows: Thermopane Windows
    • Basement: Crawl Space
    • Attic: Pull Down Stairs, Crawl Space
    Interior area
    • Total interior livable area: 2,422 sqft
    • Finished area below ground: 0

    Property

    Parking
    • Parking features: Carport
    Features
    • Patio & porch: Deck
    • Exterior features: Shingle (Not Wood), Vinyl
    • Has view: Yes
    • View description: Water
    • Has water view: Yes
    • Water view: Water
    • Waterfront features: River Front, Access, Direct Waterfront
    Lot
    • Size: 8,712 sqft
    • Features: Level, Cul-de-Sac
    Details
    • Parcel number: WOODM02303B01150L8
    • Zoning: RES

    Construction

    Type & style
    • Home type: MultiFamily
    • Architectural style: Units are Side-by-Side
    Materials
    • Frame
    • Roof: Asphalt
    Condition
    • Year built: 1982

    Utilities & green energy

    • Sewer: Public Sewer
    • Water: Public Water Connected

    Community & neighborhood

    Location
    • Region: Woodbridge

    HOA & financial

    Other financial information
    • Total actual rent: 369989

    Other

    Other facts
    • ViewYN: true
    • Sewer: Public Sewer
    • Heating: Baseboard, Natural Gas, Hot Water
    • Zoning: RES
    • Roof: Asphalt
    • HeatingYN: true
    • NumberOfUnitsTotal: 2
    • PatioAndPorchFeatures: Deck
    • CoolingYN: true
    • CommunityFeatures: Playground, Tennis Court(s), Fitness Center, Medical Facilities, Walk to Bus Lines, Public Transportation, Public Rec Facilities
    • WaterfrontYN: true
    • ConstructionMaterials: Frame, Vinyl Siding, Shingle Siding, Cedar
    • LandLeaseAmountFrequency: Monthly
    • LotFeatures: Level, Cul-de-Sac
    • Cooling: Window Unit(s), Central Air
    • Basement: Crawl Space
    • View: Water
    • WaterfrontFeatures: River Front, Access, Direct Waterfront
    • BelowGradeFinishedArea: 0
    • Attic: Pull Down Stairs, Crawl Space
    • ParkingFeatures: Parking Lot
    • YearBuiltSource: Public Records
    • WindowFeatures: Thermopane Windows
    • FoundationDetails: Concrete
    • WaterSource: Public Water Connected
    • ArchitecturalStyle: Units are Side-by-Side
    • TotalActualRent: 369989.00

    Price history

    DateEventPrice
    3/4/2020Sold$320,000-8.6%$132/sqft
    Source: Smart MLS #170211148 Report a problem
    11/10/2019Price change$349,989+0%$145/sqft
    Source: Berkshire Hathaway HomeServices New England Properties #170211148 Report a problem
    10/24/2019Price change$349,899-5.4%$144/sqft
    Source: Berkshire Hathaway HomeServices New England Properties #170211148 Report a problem
    6/28/2019Listed for sale$369,989+5.7%$153/sqft
    Source: Berkshire Hathaway NE Prop. #170211148 Report a problem
    11/19/2015Listing removed$1,750$1/sqft
    Source: n/a Report a problem
    8/22/2015Listed for rent$1,750$1/sqft
    Source: Owner Report a problem
    1/18/2011Listing removed$349,897$144/sqft
    Source: Prudential Connecticut Realty #N310234 Report a problem
    1/16/2011Listed for sale$349,897+12.9%$144/sqft
    Source: Prudential Connecticut Realty #N310234 Report a problem
    9/29/2006Sold$310,000+72.2%$128/sqft
    Source: Smart MLS #98297832 Report a problem
    9/27/1999Sold$180,000$74/sqft
    Source: Public Record Report a problem

    Public tax history

    YearProperty taxesTax assessment
    2025$10,161 +5.4%$311,500 +50.1%
    2024$9,637 +3%$207,550
    2023$9,356 +3%$207,550
    2022$9,084 +2.6%$207,550
    2021$8,850 +2.7%$207,550
    2020$8,620 +44.9%$207,550 +40.3%
    2019$5,950 +1%$147,910
    2018$5,891 +1%$147,910
    2017$5,834 +2.4%$147,910
    2016$5,700 +2.3%$147,910
    2015$5,570 -2.4%$147,910 -9.4%
    2014$5,709 +2.4%$163,240
    2013$5,573 +1.2%$163,240
    2012$5,506 +2%$163,240
    2011$5,400 -0.1%$163,240
    2010$5,405 -1.6%$163,240 -7.6%
    2009$5,495 +0.9%$176,750 +0.1%
    2008$5,445 +2.9%$176,610
    2007$5,291 +6.6%$176,610 +2.2%
    2006$4,963 +1.8%$172,760
    2005$4,875 +21.9%$172,760 +49.4%
    2003$3,998 +7.7%$115,640 -11.5%
    1996$3,712 $130,620

    Find assessor info on the county website

    Neighborhood: 06525

    Nearby schools

    GreatSchools rating
    Schools provided by the listing agent
    • Elementary: Beecher Road
    • High: Amity Regional

    Source: The MLS. This data may not be complete. We recommend contacting the local school district to confirm school assignments for this home.

    Get pre-qualified for a loan
    At Zillow Home Loans, we can pre-qualify you in as little as 5 minutes with no impact to your credit score.

    An equal housing lender. NMLS #10287.

    Sell for more on Zillow
    Get a Zillow Showcase℠ listing at no additional cost and you could sell for .
    $532,600
    2% more
    +$10,652
    With Zillow Showcase(estimated)
    $543,252