Great Value!! WildeWood area home situated on a cul-de-sac lot with large, private backyard & featuring stunning, quality features such as hardwood floors throughout, high ceilings & extensive moldings! Enter the two-story foyer, that is flanked by a formal dining room & formal living room/office. Beyond the foyer is the family room with fireplace & opens to the sunny, bay window, breakfast area/kitchen. The kitchen has granite counters, pantry, loads of cabinets (display cabinets above bar) & stainless appliances. The tray ceiling primary suite with bay window has a walk-in closet & luxurious bath with double vanities, separate shower & whirlpool tub. 3 additional bedrooms are very specious. One is the FROG & could be a great recreation room. The family room opens to an expansive deck overlooking the large, private backyard. Convenient to shopping, restaurants, interstates & minutes to downtown. The Virtual Tour Link provides an inter-active floor plan & additional photos. Disclaimer: CMLS has not reviewed and, therefore, does not endorse vendors who may appear in listings.
For sale
Price cut: $20K (7/6)
$399,900
8 Miles Park Ct, Columbia, SC 29223
4beds
2,501sqft
Single Family Residence
Built in 2002
0.25 Acres Lot
$396,400 Zestimate®
$160/sqft
$-- HOA
What's special
Hardwood floors throughoutCul-de-sac lotTwo-story foyerStainless appliancesFamily room with fireplaceHigh ceilingsLarge private backyard
- 50 days |
- 1,276 |
- 116 |
Zillow last checked:
Listing updated:
Listed by:
Bobby Curtis,
Coldwell Banker Realty
Source: Consolidated MLS,MLS#: 635545
Facts & features
Interior
Bedrooms & bathrooms
- Bedrooms: 4
- Bathrooms: 3
- Full bathrooms: 2
- 1/2 bathrooms: 1
- Partial bathrooms: 1
- Main level bathrooms: 1
Primary bedroom
- Features: Double Vanity, Bath-Private, Separate Shower, Walk-In Closet(s), Whirlpool, High Ceilings, Tray Ceiling(s), Closet-Private, Floors-Hardwood, Separate Water Closet
- Level: Second
Bedroom 2
- Features: Bath-Shared, Tub-Shower, Closet-Private, Floors-Hardwood
- Level: Second
Bedroom 3
- Features: Bath-Shared, Tub-Shower, Closet-Private, Floors-Hardwood
- Level: Second
Bedroom 4
- Features: Bath-Shared, Tub-Shower, High Ceilings, Closet-Private, Floors-Hardwood, FROG (Requires Closet)
- Level: Second
Dining room
- Features: Floors-Hardwood, Molding, High Ceilings
- Level: Main
Kitchen
- Features: Bar, Bay Window, Eat-in Kitchen, Kitchen Island, Pantry, Granite Counters, Floors-Vinyl, Backsplash-Tiled, Cabinets-Painted
- Level: Main
Living room
- Features: Floors-Hardwood, Molding, High Ceilings, Fireplace, French Doors, Ceilings-High (over 9 Ft)
- Level: Main
Heating
- Central, Gas 1st Lvl, Heat Pump 2nd Lvl, Split System, Multiple Units
Cooling
- Central Air, Split System, Multi Units
Appliances
- Included: Free-Standing Range, Self Clean, Smooth Surface, Dishwasher, Disposal, Refrigerator, Microwave Above Stove, Tankless Water Heater
- Laundry: Mud Room, Utility Room, Main Level
Features
- Ceiling Fan(s), Built-in Features
- Flooring: Hardwood, Vinyl
- Windows: Thermopane
- Basement: Crawl Space
- Attic: Pull Down Stairs,Attic Access
- Number of fireplaces: 1
- Fireplace features: Gas Log-Natural
Interior area
- Total structure area: 2,501
- Total interior livable area: 2,501 sqft
Video & virtual tour
Property
Parking
- Total spaces: 2
- Parking features: Garage - Attached
- Attached garage spaces: 2
Features
- Stories: 2
- Patio & porch: Deck, Patio
- Exterior features: Gutters - Full
- Fencing: Partial,Privacy
Lot
- Size: 0.25 Acres
- Dimensions: 49.3 x 85.4 x 218.1 x 169.5
- Features: Cul-De-Sac, Sprinkler
Details
- Additional structures: Shed(s)
- Parcel number: 227070385
Construction
Type & style
- Home type: SingleFamily
- Architectural style: Traditional
- Property subtype: Single Family Residence
Materials
- Brick-All Sides-AbvFound
Condition
- New construction: No
- Year built: 2002
Utilities & green energy
- Sewer: Public Sewer
- Water: Public
- Utilities for property: Cable Available, Electricity Connected
Community & HOA
Community
- Security: Security System Owned
- Subdivision: WILDEWOOD
HOA
- Has HOA: No
Location
- Region: Columbia
Financial & listing details
- Price per square foot: $160/sqft
- Tax assessed value: $195,100
- Annual tax amount: $1,768
- Date on market: 6/2/2026
- Listing agreement: Exclusive Right To Sell
- Road surface type: Paved
Estimated market value
$396,400
$377,000 - $416,000
$1,903/mo
Price history
| Date | Event | Price |
|---|---|---|
| 7/6/2026 | Price change | $399,900-4.8%$160/sqft |
Source:  Consolidated MLS #635545 Report a problem Consolidated MLS #635545 Report a problem | ||
| 6/2/2026 | Listed for sale | $419,900+70.8%$168/sqft |
Source: Consolidated MLS #635545 Report a problem | ||
| 7/29/2014 | Listing removed | $245,900$98/sqft |
Source: Coldwell Banker United, Realtors #355604 Report a problem | ||
| 6/2/2014 | Price change | $245,900-1.6%$98/sqft |
Source: Coldwell Banker United, Realtors #355604 Report a problem | ||
| 8/1/2013 | Price change | $249,900-3.8%$100/sqft |
Source: Coldwell Banker United, Realtors #331286 Report a problem | ||
| 5/3/2013 | Listed for sale | $259,900+8.3%$104/sqft |
Source: Coldwell Banker United, Realtors #331286 Report a problem | ||
| 1/29/2003 | Sold | $239,900$96/sqft |
Source: Public Record Report a problem | ||
Public tax history
| Year | Property taxes | Tax assessment |
|---|---|---|
| 2022 | $1,768 +13.3% | $7,800 |
| 2021 | $1,561 -1.4% | $7,800 |
| 2020 | $1,583 +1.5% | $7,800 |
| 2019 | $1,559 -32.2% | $7,800 -29.1% |
| 2018 | $2,299 | $11,000 |
| 2017 | $2,299 +2% | $11,000 |
| 2016 | $2,254 +0.4% | $11,000 |
| 2015 | $2,246 -16.1% | $11,000 -95.1% |
| 2014 | $2,678 +19.7% | $225,500 +2400% |
| 2013 | $2,237 | $9,020 -10% |
| 2012 | -- | $10,020 |
| 2011 | -- | $10,020 |
| 2010 | -- | $10,020 |
| 2009 | -- | $10,020 +15% |
| 2008 | -- | $8,710 |
| 2007 | -- | $8,710 |
| 2006 | -- | $8,710 |
| 2005 | -- | $8,710 +21.3% |
| 2004 | -- | $7,180 |
| 2003 | -- | $7,180 +298.9% |
| 2002 | -- | $1,800 |
| 2000 | -- | $1,800 |
Find assessor info on the county website
Monthly payment
Est. payment
Payment breakdown
Explore the cost of this home by adjusting the details. Changes won't be saved.Climate risks
Neighborhood: 29223
Nearby schools
GreatSchools rating
- 3/10Polo Road Elementary SchoolGrades: PK-5Distance: 1.8 mi
- 5/10E. L. Wright Middle SchoolGrades: K-8Distance: 2.3 mi
- 8/10Spring Valley High SchoolGrades: 9-12Distance: 1.4 mi
Schools provided by the listing agent
- Elementary: Polo Road
- Middle: Wright
- High: Spring Valley
- District: Richland Two
Source: Consolidated MLS. This data may not be complete. We recommend contacting the local school district to confirm school assignments for this home.
- $351,4003 bd2 ba2.3k sqft6 Miles Park Ct, Columbia, SC 29223Off Market

- $366,7003 bd3 ba2.5k sqft7 Miles Park Ct, Columbia, SC 29223Off Market
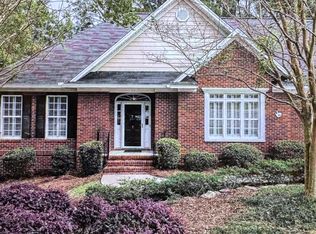
- $372,2004 bd3 ba2.8k sqft4 Miles Park Ct, Columbia, SC 29223Off Market
- $317,0003 bd2 ba2.1k sqft216 Miles Rd, Columbia, SC 29223Off Market
- $345,0003 bd2 ba2.1k sqft5 Miles Park Ct, Columbia, SC 29223Off Market
- $336,4003 bd2 ba2.5k sqft218 Miles Rd, Columbia, SC 29223Off Market
- $474,4004 bd4 ba3.5k sqft220 Miles Rd, Columbia, SC 29223Off Market
- $372,9003 bd2 ba2.3k sqft1 Miles Park Ct, Columbia, SC 29223Off Market
A local agent can set up tours, give advice and negotiate with sellers.
Similar homes
- $389,9004 bd3 ba2.5k sqft112 Genessee Valley Rd, Columbia, SC 29223For Sale
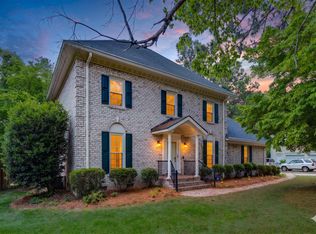 MLS ID #636679, Travis Reed. Consolidated MLS
 - $379,9004 bd3 ba2.8k sqft112 Sesqui Trl, Columbia, SC 29223For Sale
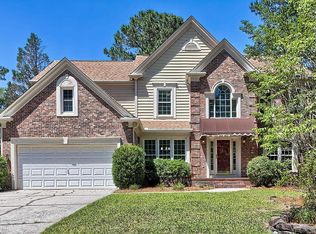 MLS ID #636032, Shelby Parler. Consolidated MLS
 - $460,0003 bd3 ba2.8k sqft4720 Smallwood Rd, Columbia, SC 29223For Sale
 MLS ID #636210, Bethany Way. Consolidated MLS
 - $450,0005 bd3 ba3.6k sqft219 Mallet Hill Rd, Columbia, SC 29223For Sale
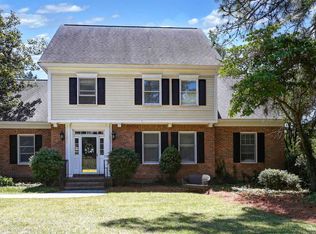 MLS ID #633975, Rusty Johnson. Consolidated MLS
 - $370,0004 bd3 ba3.3k sqft308 Valley Springs Rd, Columbia, SC 29223For SaleMLS ID #630854, Kay Muri. Consolidated MLS
- $479,9004 bd4 ba3.2k sqft321 Wood Duck Rd, Columbia, SC 29223For SaleMLS ID #632411, Mike Steed. Consolidated MLS
- $460,0004 bd3 ba2.9k sqft108 Fishers Shore Rd, Columbia, SC 29223For SaleMLS ID #637740, Andrew Shelton. Consolidated MLS
- $395,0004 bd4 ba2.6k sqft108 Sherborne Ln, Columbia, SC 29229For SaleMLS ID #638348, Jacob Pacheco. Consolidated MLS
- $375,0005 bd3 ba2.5k sqft204 Nautique Cir, Columbia, SC 29229For SaleMLS ID #638608, Liliana Carr. Consolidated MLS
- $365,0003 bd3 ba2.8k sqft309 Wotan Rd, Columbia, SC 29229For SaleMLS ID #638187, Tim Burns. Consolidated MLS
- $525,0004 bd4 ba3.6k sqft1012 Cold Branch Dr, Columbia, SC 29223For SaleMLS ID #638862, Kim N Livoti. Consolidated MLS
- $405,9003 bd4 ba2.5k sqft12 Deer Harbour Ct, Columbia, SC 29229For SaleMLS ID #634785, Caleb Becker. Consolidated MLS
- $374,0004 bd3 ba2.4k sqft10 Idlebrook Cir, Columbia, SC 29229For SaleMLS ID #617920, Petie Bradley. Consolidated MLS
- $389,9004 bd3 ba2.2k sqft3608 Old Lamplighter Rd, Columbia, SC 29206For SaleMLS ID #636609, Jill Grantz. Consolidated MLS
- $419,9003 bd3 ba2.5k sqft221 Bostwick Rdg, Columbia, SC 29229For SaleMLS ID #630095, Gena S Banks. Consolidated MLS
- $375,0003 bd3 ba2.5k sqft17 Staunton Ct, Columbia, SC 29229For SaleMLS ID #638299, Pam Chesney. Consolidated MLS
- $455,0004 bd4 ba2.7k sqft11 Hilltopper Ct, Blythewood, SC 29016For SaleMLS ID #638882, Kerri Drafts. Consolidated MLS
- $220,0003 bd2 ba1.6k sqft117 Deerwood Run Dr, Columbia, SC 29223For SaleMLS ID #638401, Heather Brazell. Consolidated MLS
- $340,0004 bd2 ba2.8k sqft257 Brookspring Rd, Columbia, SC 29223For SaleMLS ID #622781, Margaret-Ann Ashburn. Consolidated MLS
- $329,0004 bd3 ba2.9k sqft208 Worthington Pkwy, Columbia, SC 29229For SaleMLS ID #637449, Henrietta Gadson. Consolidated MLS
