Welcome to a charming Cape Cod style home nestled in a serene and peaceful, established neighborhood. This newly renovated gem captures the essence of timeless elegance with its classic design and inviting curb appeal. As you step inside, you'll be greeted by an abundance of natural light that fills the fresh, newly renovated interior, highlighting the warmth and character of each room. The open floor plan creates a seamless flow, perfect for both entertaining and everyday living. This delightful residence features a brand new kitchen with stainless steel appliances, all new windows, doors, mini splits in each room providing Heat/AC ensuring efficiency, convenience and comfort for all. The modern updates blend beautifully with the home's original charm, offering a perfect balance of old and new. Close by are Crawley Woodlands, Eel River Preserve, Lyman Reserve provide opportunities for walking, jogging and biking. Enjoy the beauty of Buttermilk Bay and all that Plymouth has to offer.
Sold for $485,000
$485,000
8 Milford St, Plymouth, MA 02360
3beds
1,152sqft
Single Family Residence
Built in 1985
6,534 Square Feet Lot
$527,900 Zestimate®
$421/sqft
$3,598 Estimated rent
Home value
$527,900
$502,000 - $554,000
$3,598/mo
Zestimate® history
Owner options
List your home for rent
$3,598/mo
Rent Zestimate®
Find your next renter with Zillow Rental Manager. Plus, with online applications, you can quickly screen prospective tenants – for free.
$3,598/mo
Rent Zestimate®
Refinance and save
$3,094/mo
Est. payment
Refinancing to a lower rate could help reduce your monthly payments and save thousands over the life of the loan.
$3,094/mo
Est. payment
Explore your selling options
Work with a Zillow partner agent
Leverage their expertise and Zillow's premium Showcase listings to get your home seen by more buyers.
Get startedList with your own agent
Get your home in front of millions of buyers by listing it on Zillow.
Learn how to do itSell it yourself
Take full control of how buyers see your home on Zillow by listing For Sale by Owner (FSBO).
List your homeWhat's special
Zillow last checked:
Listing updated:
Listed by:
Bradford Thelin 508-817-1665,
Lamacchia Realty, Inc. 508-677-3629
Bought with:
Bradford Thelin
Lamacchia Realty, Inc.
Source: MLS PIN,MLS#: 73250924
Facts & features
Interior
Bedrooms & bathrooms
- Bedrooms: 3
- Bathrooms: 2
- Full bathrooms: 2
Primary bedroom
- Features: Closet, Flooring - Vinyl, Remodeled, Lighting - Overhead
- Level: First
- Area: 208
- Dimensions: 13 x 16
Bedroom 2
- Features: Closet, Flooring - Vinyl, Remodeled, Lighting - Overhead
- Level: First
- Area: 160
- Dimensions: 10 x 16
Bedroom 3
- Features: Closet, Flooring - Vinyl, Remodeled, Lighting - Overhead
- Level: Second
- Area: 143
- Dimensions: 13 x 11
Bathroom 1
- Features: Bathroom - Full, Bathroom - With Tub & Shower, Ceiling Fan(s), Lighting - Sconce, Lighting - Overhead
- Level: First
- Area: 56
- Dimensions: 7 x 8
Bathroom 2
- Features: Bathroom - Full, Bathroom - With Tub & Shower, Ceiling Fan(s), Lighting - Sconce, Lighting - Overhead
- Level: Second
- Area: 56
- Dimensions: 7 x 8
Kitchen
- Features: Flooring - Vinyl, Exterior Access, Open Floorplan, Remodeled, Stainless Steel Appliances
- Level: Main,First
- Area: 84
- Dimensions: 12 x 7
Living room
- Features: Flooring - Vinyl, Exterior Access, Open Floorplan, Remodeled
- Level: Main,First
- Area: 270
- Dimensions: 18 x 15
Office
- Features: Closet, Flooring - Vinyl, Remodeled, Lighting - Overhead
- Level: First
- Area: 132
- Dimensions: 12 x 11
Heating
- Heat Pump
Cooling
- Heat Pump
Appliances
- Included: Electric Water Heater, Range, Dishwasher, Microwave, Plumbed For Ice Maker
- Laundry: In Basement, Electric Dryer Hookup, Washer Hookup
Features
- Closet, Lighting - Overhead, Home Office, Internet Available - Unknown
- Flooring: Laminate, Wood Laminate, Flooring - Vinyl
- Windows: Insulated Windows, Screens
- Basement: Full,Bulkhead,Unfinished
- Number of fireplaces: 1
- Fireplace features: Living Room
Interior area
- Total structure area: 1,152
- Total interior livable area: 1,152 sqft
Property
Parking
- Total spaces: 5
- Parking features: Off Street, Stone/Gravel
- Uncovered spaces: 5
Features
- Patio & porch: Deck
- Exterior features: Deck, Rain Gutters, Screens
- Waterfront features: Bay, 1 to 2 Mile To Beach, Beach Ownership(Public)
Lot
- Size: 6,534 Square Feet
- Features: Level
Details
- Parcel number: M:0130 B:0002 L:000C28,1137663
- Zoning: RR
Construction
Type & style
- Home type: SingleFamily
- Architectural style: Cape
- Property subtype: Single Family Residence
Materials
- Frame
- Foundation: Concrete Perimeter
- Roof: Shingle
Condition
- Updated/Remodeled
- Year built: 1985
Utilities & green energy
- Electric: Circuit Breakers, 200+ Amp Service
- Sewer: Private Sewer
- Water: Public
- Utilities for property: for Electric Range, for Electric Oven, for Electric Dryer, Washer Hookup, Icemaker Connection
Green energy
- Energy efficient items: Thermostat
Community & HOA
Community
- Features: Public Transportation, Shopping, Walk/Jog Trails, Conservation Area
HOA
- Has HOA: No
Location
- Region: Plymouth
Financial & listing details
- Price per square foot: $421/sqft
- Tax assessed value: $382,700
- Annual tax amount: $4,925
- Date on market: 12/10/2025
- Road surface type: Unimproved
Price history
| Date | Event | Price |
|---|---|---|
| 8/15/2024 | Sold | $485,000-2.8%$421/sqft |
Source: MLS PIN #73250924 Report a problem | ||
| 7/15/2024 | Contingent | $499,000$433/sqft |
Source: MLS PIN #73250924 Report a problem | ||
| 6/12/2024 | Listed for sale | $499,000+50.8%$433/sqft |
Source: MLS PIN #73250924 Report a problem | ||
| 4/17/2024 | Sold | $331,000+14.2%$287/sqft |
Source: MLS PIN #73213692 Report a problem | ||
| 3/26/2024 | Contingent | $289,900$252/sqft |
Source: MLS PIN #73213692 Report a problem | ||
| 3/19/2024 | Listed for sale | $289,900+20.1%$252/sqft |
Source: MLS PIN #73213692 Report a problem | ||
| 1/2/2015 | Sold | $241,400+43.7%$210/sqft |
Source: Public Record Report a problem | ||
| 6/30/2014 | Sold | $168,000-0.5%$146/sqft |
Source: Agent Provided Report a problem | ||
| 4/22/2014 | Price change | $168,900-5.6%$147/sqft |
Source: Brit Realty #71439065 Report a problem | ||
| 2/13/2014 | Price change | $178,901+0%$155/sqft |
Source: Brit Realty #71439065 Report a problem | ||
| 1/16/2014 | Price change | $178,900+5.9%$155/sqft |
Source: Brit Realty #71439065 Report a problem | ||
| 12/11/2013 | Price change | $168,900+0.6%$147/sqft |
Source: Brit Realty #71439065 Report a problem | ||
| 10/10/2013 | Listed for sale | $167,900$146/sqft |
Source: Brit Realty #71439065 Report a problem | ||
| 8/25/2013 | Listing removed | $167,900$146/sqft |
Source: Brit Realty #71439065 Report a problem | ||
| 9/25/2012 | Listed for sale | $167,900-2.9%$146/sqft |
Source: Brit Realty #71439065 Report a problem | ||
| 5/12/2012 | Listing removed | $172,900$150/sqft |
Source: Brit Realty #71229944 Report a problem | ||
| 4/3/2012 | Listed for sale | $172,900$150/sqft |
Source: Brit Realty #71229944 Report a problem | ||
| 11/10/2011 | Listing removed | $172,900$150/sqft |
Source: Brit Realty #71229944 Report a problem | ||
| 9/14/2011 | Price change | $172,900-3.9%$150/sqft |
Source: Brit Realty #71229944 Report a problem | ||
| 7/6/2011 | Price change | $179,900-2.7%$156/sqft |
Source: Brit Realty #71229944 Report a problem | ||
| 5/25/2011 | Price change | $184,900-2.6%$161/sqft |
Source: Brit Realty #71229944 Report a problem | ||
| 5/17/2011 | Price change | $189,900-5%$165/sqft |
Source: Brit Realty #71229944 Report a problem | ||
| 5/12/2011 | Listed for sale | $199,900$174/sqft |
Source: Brit Realty #71229944 Report a problem | ||
Public tax history
| Year | Property taxes | Tax assessment |
|---|---|---|
| 2025 | $5,007 +1.7% | $394,600 +3.1% |
| 2024 | $4,925 +3.4% | $382,700 +10.2% |
| 2023 | $4,763 +7.3% | $347,400 +20.7% |
| 2022 | $4,441 +5.9% | $287,800 +10.9% |
| 2021 | $4,194 +6% | $259,500 +7.3% |
| 2020 | $3,955 +3.7% | $241,900 +4.9% |
| 2019 | $3,814 +3.9% | $230,600 +3.4% |
| 2018 | $3,672 +6.9% | $223,100 +7.7% |
| 2017 | $3,435 +8% | $207,200 +5.9% |
| 2016 | $3,182 +3.5% | $195,600 -1.1% |
| 2015 | $3,074 +2% | $197,800 -0.7% |
| 2014 | $3,014 +1.8% | $199,200 -2.9% |
| 2013 | $2,960 +3.6% | $205,100 -0.6% |
| 2012 | $2,857 +4.5% | $206,400 -1.5% |
| 2011 | $2,733 +2% | $209,600 -2.8% |
| 2010 | $2,679 -0.1% | $215,700 -11% |
| 2009 | $2,683 +2% | $242,400 -4.8% |
| 2008 | $2,630 +2.3% | $254,600 -3.9% |
| 2007 | $2,572 +3% | $264,900 +4.8% |
| 2006 | $2,498 +2.3% | $252,800 +7.9% |
| 2005 | $2,443 +1.2% | $234,200 +14.5% |
| 2004 | $2,415 +9.5% | $204,500 +14.1% |
| 2003 | $2,205 +6.2% | $179,300 +40.7% |
| 2001 | $2,077 +5% | $127,400 +19.1% |
| 1999 | $1,978 | $107,000 |
Find assessor info on the county website
Neighborhood: Buttermilk Bay
Nearby homes
- $384,4002 bd1 ba768 sqft6 Milford St, Plymouth, MA 02360Off Market
- $350,8002 bd1 ba816 sqft11 Archer St, Plymouth, MA 02360Off Market
- $355,4001 bd1 ba928 sqft9 Archer St, Plymouth, MA 02360Off Market
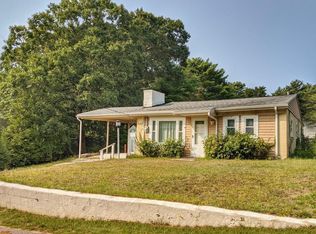
- $350,3003 bd1 ba816 sqft15 Archer St, Plymouth, MA 02360Off Market
- $350,0003 bd1 ba1k sqft4 Milford St, Plymouth, MA 02360Sold
- $462,7002 bd1 ba1.4k sqft5 Archer St, Plymouth, MA 02360Off Market
- $430,0003 bd2 ba1.7k sqft14 Milford St, Plymouth, MA 02360Sold
- $508,2003 bd2 ba1.5k sqft5 Milford St, Plymouth, MA 02360Off Market
Nearby schools
GreatSchools rating
- 5/10South Elementary SchoolGrades: K-5Distance: 5 mi
- 6/10Plymouth South Middle SchoolGrades: 6-8Distance: 7.9 mi
- 4/10Plymouth South High SchoolGrades: 9-12Distance: 8.1 mi
Schools provided by the listing agent
- Elementary: South Elementar
- Middle: Plymouth South
- High: Plymouth South
Source: MLS PIN. This data may not be complete. We recommend contacting the local school district to confirm school assignments for this home.
Get a cash offer in 3 minutes
Find out how much your home could sell for in as little as 3 minutes with a no-obligation cash offer.
Estimated market value
$527,900
Get a cash offer in 3 minutes
Find out how much your home could sell for in as little as 3 minutes with a no-obligation cash offer.
Estimated market value
$527,900
Nearby cities
Nearby neighborhoods
Nearby zip codes
Other Plymouth Topics
