Skip main navigation
Off market
  • $624,200

    8 Militia Hill Dr, Wayne, PA 19087

    3beds
    2baths
    2,747sqft
    Townhouse
    Built in 1986
    4,955 Square Feet Lot
    $624,200 Zestimate®
    $227/sqft
    $3,360 Estimated rent

    Home value

    $624,200

    $587,000 - $662,000

    $3,360/mo

    Zestimate® history
    Loading
    Loading...

    Owner options

    List your home for rent

    $3,360/mo

    Rent Zestimate®

    Find your next renter with Zillow Rental Manager. Plus, with online applications, you can quickly screen prospective tenants – for free.

    Learn more

    $3,360/mo

    Rent Zestimate®

    Refinance and save

    $3,960/mo

    Est. payment

    Refinancing to a lower rate could help reduce your monthly payments and save thousands over the life of the loan.

    See today's rates

    $3,960/mo

    Est. payment

    Explore your selling options

    Work with a Zillow partner agent

    Leverage their expertise and Zillow's premium Showcase listings to get your home seen by more buyers.

    Get started

    List with your own agent

    Get your home in front of millions of buyers by listing it on Zillow.

    Learn how to do it

    Sell it yourself

    Take full control of how buyers see your home on Zillow by listing For Sale by Owner (FSBO).

    List your home

    What's special

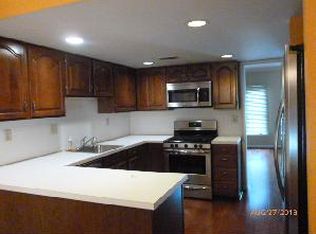
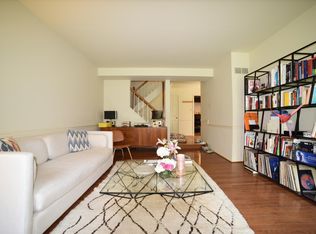
    This completely updated & renovated town home in The Quarters West, a highly desirable section of the Chesterbrook development, includes a one car garage and driveway parking. The spacious home features four finished levels, including the basement and a loft space, with potential for a variety of uses. Public records indicate 2033 square feet of living space, which does not include the finished lower level. Beautiful hardwood floors begin in the foyer and continue throughout the house to the second and third levels as well. The entrance foyer with coat closet blends nicely to the anteroom with a convenient powder room; the step-down living room is spacious with a vaulted ceiling and is situated next to the open dining area, featuring a French door leading to a private patio with tree lined backdrop. In the entrance foyer, double doors to your right allow for privacy for the breakfast room, or they can be left open while entertaining. The breakfast room with a window seat and large bow window with side casement windows adjoins the upscale kitchen with granite counter tops, stainless appliances, 5 burner gas stove, under-counter lighting, the latest fixtures and tile flooring. The French Door styled refrigerator offers a separate freezer on the bottom and ice and water dispenser in the door. The abundance of cabinetry is stylish and perfectly accented by the tile back-splash. An open staircase leads to the second level where the expansive main suite is located. This master retreat includes a completely renovated en-suite bathroom with exquisitely tiled double shower with frameless glass door, double marble sink and linen closet. There are two separate closets in this suite, one walk-in and the other a double closet. The second spacious bedroom also has a large walk-in closet. The third bedroom and hall bathroom complete this level. The hallway stairs lead to a third level loft, with operating skylights and plenty of usable space and storage, which could be useful as a gaming room or study. The lowest level is finished with a large living area showcasing a gas fireplace, making this a comfortable place to decompress. There is a separate closed area which houses the mechanicals, the laundry, storage and a workshop space as well. If you are seeking the best there is to find in a rental property in this development, don't miss this opportunity.

    This property is off market, which means it's not currently listed for sale or rent on Zillow. This may be different from what's available on other websites or public sources.

    Facts & features

    Interior

    Bedrooms & bathrooms
    • Bedrooms: 3
    • Bathrooms: 2.5
    Heating
    • Forced air, Gas
    Cooling
    • Central
    Appliances
    • Included: Dishwasher, Dryer, Garbage disposal, Refrigerator, Washer
    • Laundry: In Unit
    Features
    • Has fireplace: Yes
    Interior area
    • Total interior livable area: 2,747 sqft

    Property

    Parking
    • Parking features: Garage - Attached
    Features
    • Exterior features: Brick
    Lot
    • Size: 4,955 sqft
    Details
    • Parcel number: 430405680000

    Construction

    Type & style
    • Home type: Townhouse
    Condition
    • Year built: 1986

    Community & neighborhood

    Location
    • Region: Wayne

    Other

    Other facts
    • Above Grade Fin SQFT \ 2747
    • Accessibility Features \ None
    • Appliances \ Appliances \ Range Hood
    • Appliances \ Range Hood
    • Architecture Style: Contemporary
    • Bathrooms Full \ 2
    • Bathrooms Half \ 1
    • Bathrooms \ Bathrooms Full \ 2
    • Bathrooms \ Bathrooms Half \ 1
    • Construction Materials \ Brick
    • HOA Fee Freq \ Monthly
    • HOA \ HOA Fee Freq \ Monthly
    • Heating YN \ Y
    • Heating and Cooling \ Heating YN \ Y
    • Heating: Gas
    • High School: Conestoga Senior
    • Interior Features \ CeilngFan(s)
    • Interior Features \ Kitchen - Eat-In
    • Interior Features \ Master Bath(s)
    • Laundry: In Unit
    • MLS Listing ID: 1002175924
    • MLS Name: Bright MLS ZDD (Bright MLS ZDD)
    • Materials \ Construction Materials \ Brick
    • Microwave Oven
    • Other Interior Features \ Interior Features \ CeilngFan(s)
    • Other Interior Features \ Interior Features \ Kitchen - Eat-In
    • Other Interior Features \ Interior Features \ Master Bath(s)
    • Pool \ No Pool
    • Property Type \ Residential Lease
    • School District: Tredyffrin-Easttown
    • Size \ Above Grade Fin SQFT \ 2747
    • Standard Status \ Active
    • Total SQFT Source \ Estimated
    • Type and Style \ Property Type \ Residential Lease
    • Type of Parking \ Other

    Price history

    DateEventPrice
    8/16/2018Listing removed$2,900$1/sqft
    Source: BHHS Fox & Roach-Collegeville #1002175924 Report a problem
    8/9/2018Listed for rent$2,900$1/sqft
    Source: BHHS Fox & Roach-Collegeville #1002175924 Report a problem
    10/31/2014Sold$330,000-2.2%$120/sqft
    Source: Public Record Report a problem
    10/12/2006Sold$337,500+11.8%$123/sqft
    Source: Public Record Report a problem
    4/14/2006Sold$302,000+43.9%$110/sqft
    Source: Public Record Report a problem
    12/31/1997Sold$209,900$76/sqft
    Source: Public Record Report a problem

    Public tax history

    YearProperty taxesTax assessment
    2025$6,781 +2.3%$180,030
    2024$6,626 +8.3%$180,030
    2023$6,119 +3.1%$180,030
    2022$5,936 +2.3%$180,030
    2021$5,803 +637.8%$180,030
    2020$787 -85.3%$180,030
    2019$5,352 +1.9%$180,030
    2018$5,255 +9899.1%$180,030
    2017$53 $180,030
    2016-- $180,030
    2015-- $180,030
    2014-- $180,030
    2013-- $180,030
    2012-- $180,030
    2011-- $180,030
    2010-- $180,030
    2009-- $180,030
    2008-- $180,030
    2007-- $180,030
    2006-- $180,030
    2005-- $180,030
    2004-- $180,030
    2003-- $180,030
    2000-- $180,030

    Find assessor info on the county website

    Neighborhood: 19087

    Nearby schools

    GreatSchools rating
    Schools provided by the listing agent
    • High: Conestoga Senior

    Source: The MLS. This data may not be complete. We recommend contacting the local school district to confirm school assignments for this home.

    Get a cash offer in 3 minutes
    Find out how much your home could sell for in as little as 3 minutes with a no-obligation cash offer.
    Estimated market value
    $624,200
    Get a cash offer in 3 minutes
    Find out how much your home could sell for in as little as 3 minutes with a no-obligation cash offer.
    Estimated market value
    $624,200