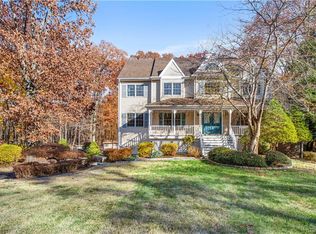
Luxurious custom built (1992) occupied by the original owner. House is stick built with vinyl siding. (ALL DIMENSIONS APPROXIMATE) (2,584 sq. feet) Center Hall Farmhouse Colonial with two car attached garage (two doors), full basement. 2.5 baths+,HARDWOOD OAK FLOORING AND CERAMIC TILE THROUGHOUT (carpet in Bonus room),Bonus room over garage (approx. 23 x 26) ( additional 598 sq. feet) First Floor: Front porch (6 x 38), Foyer with two closets, bath, Dining Room (11.5 x14.33, Formal Living room (14 x 13), family room with fireplace (17 x 17) French door to deck (18.5 x 19.5), Dinette with pantry (8.5 x 14), Kitchen with built in counter/desk (11.5 x 14), Laundry/mudroom with door to rear (6.5 x 8), hallway with doors to garage-laundry-bonus room. Second floor: open hallway to first floor, Master Bedroom area- two walk-in closets- master bath (13 x34), study connect directly to Master Bedroom (12 x 8), Full hall bath with tub (7.5 x 12), Three (3) bedrooms (11.5 x 11.5, two at 11.5 x 13.25) HEATING SYSTEM: Hydro-forced hot air, one zone first floor, three zones second floor Central A/C: two compressors- one for first floor, one for second floor (New Unit 6/2010) Water Heater; Oil fired-separate unit (new 10/20/14) Roof: shingle (front half of roof replaced 3/2011) Kitchen appliances: stainless steel (less than 5 yrs. old) Washer/dryer: Matching HE front loader (Kenmore 2011), wired alarm system. House is located on Mill Court, a cul-de-sac road with 12 homes. Minutes from Cortlandt Town Center, 30 minutes to White Plains, 10 minutes to Peekskill train station and 15 minutes to Cortlandt train station with abundant available parking.Tax assessment just reduced!
This property is off market, which means it's not currently listed for sale or rent on Zillow. This may be different from what's available on other websites or public sources.