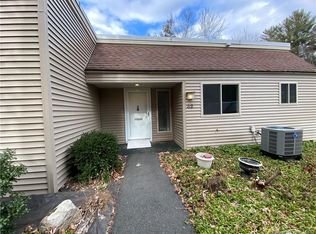
Stunning and gorgeous Mill Pond Crossing town home offers a unique blend of sophistication and serenity and is ideally situated within walking distance to Millwright's Restaurant, voted #1 restaurant in Connecticut and Simsbury's vibrant downtown.Walk to concerts at the Performing Arts Center, bike ride scenic bike trails, or walk to the library, shopping or restaurants. This beautiful and timeless charming home was built in 2016 with quality custom design details and finishes.Overlooks the captivating view of the tranquil Hop Brook, cascading waterfall and covered bridge that can be admired from the living & dinning room, bedrooms and lower level.Spacious living room with gas log fireplace, half bath, warm gleaming hardwood floors throughout main level,9 ft+ ceiling, recessed lights and abundance of natural lighting throughout.The gourmet kitchen has granite countertops, stainless steel appliances and a breakfast bar.Upstairs you will find the master bedroom suite complete with walk in closet and stand alone glass shower and bath.Another spacious bedroom, full bathroom with stand alone glass shower, laundry space and gorgeous loft office space complete the upper level.The beautifully finished basement with full bathroom can be used as a family room, luxurious guest suite or home office.Spacious 2 car garage. Conveniently located near route 44,20 minutes to Bradley International.
Sold for $600,000
Zillow last checked:
Listing updated:
Bought with:
Erica K. Maglieri, RES.0784277
Berkshire Hathaway NE Prop.
Source: Smart MLS,MLS#: 24007186
Price history
| Date | Event | Price |
|---|---|---|
| 7/10/2024 | Sold | $600,000+4.3%$266/sqft |
Source:  Smart MLS #24007186 Report a problem Smart MLS #24007186 Report a problem | ||
| 4/12/2024 | Pending sale | $575,000$255/sqft |
Source: Smart MLS #24007186 Report a problem | ||
| 4/9/2024 | Listed for sale | $575,000+23.7%$255/sqft |
Source: Smart MLS #24007186 Report a problem | ||
| 8/18/2021 | Sold | $465,000$206/sqft |
Source: Smart MLS #170404391 Report a problem | ||
| 6/20/2021 | Pending sale | $465,000$206/sqft |
Source:  Berkshire Hathaway HomeServices New England Properties #170404391 Report a problem Berkshire Hathaway HomeServices New England Properties #170404391 Report a problem | ||
| 6/20/2021 | Contingent | $465,000$206/sqft |
Source: Smart MLS #170404391 Report a problem | ||
| 5/30/2021 | Listed for sale | $465,000+5.7%$206/sqft |
Source: Smart MLS #170404391 Report a problem | ||
| 8/21/2017 | Sold | $440,113$195/sqft |
Source: Public Record Report a problem | ||
Sell for more on Zillow
Get a Zillow Showcase℠ listing at no additional cost and you could sell for .
$651,100
2% more
+$13,022
With Zillow Showcase(estimated)
$664,122
