Introducing an amazing opportunity in Canton, CT! This four-bedroom, three and a half bath home features beautiful hardwood floors, a walk-out basement, and over 250 feet of frontage on the picturesque Farmington River. Nestled in the desirable Collinsville section of Canton, the home is located on a quiet road with no thru traffic, offering privacy and convenience. The spacious living rooms boast two brick fireplace and built-in bookshelves, while the kitchen includes ample wooden cabinetry and modern appliances. The dining area, with its charming wood paneling, is perfect for gatherings. Enjoy comfortable bedrooms including a primary bedroom with en suite bath, providing plenty of space for all. The 1.33-acre property features a level front yard, a tiered rear yard with a concrete patio, and a wooded slope leading down to the serene Farmington River, known for excellent fishing, kayaking, canoeing, and tubing. A charming red shed provides additional storage space. Situated in the Collinsville section, this home offers a peaceful retreat while being close to local amenities. Located near the edge of Litchfield County, the property sits just 2 hours from Boston and New York City, and 35 minutes to Downtown Hartford. Schedule your viewing today and experience the charm and tranquility of this Farmington River Valley gem!
Sold for $430,000
$430,000
8 Mohawk Drive, Canton, CT 06019
4beds
2,064sqft
Single Family Residence
Built in 1965
1.33 Acres Lot
$544,500 Zestimate®
$208/sqft
$3,333 Estimated rent
Home value
$544,500
$506,000 - $588,000
$3,333/mo
Zestimate® history
Owner options
List your home for rent
$3,333/mo
Rent Zestimate®
Find your next renter with Zillow Rental Manager. Plus, with online applications, you can quickly screen prospective tenants – for free.
$3,333/mo
Rent Zestimate®
Refinance and save
$3,231/mo
Est. payment
Refinancing to a lower rate could help reduce your monthly payments and save thousands over the life of the loan.
$3,231/mo
Est. payment
Explore your selling options
Work with a Zillow partner agent
Leverage their expertise and Zillow's premium Showcase listings to get your home seen by more buyers.
Get startedList with your own agent
Get your home in front of millions of buyers by listing it on Zillow.
Learn how to do itSell it yourself
Take full control of how buyers see your home on Zillow by listing For Sale by Owner (FSBO).
List your homeWhat's special
Zillow last checked:
Listing updated:
Listed by:
Scott Glenney 860-682-0092,
William Pitt Sotheby's Int'l 860-777-1800
Bought with:
Joe Waters, REB.0795622
Parkview Properties LLC
Source: Smart MLS,MLS#: 24030223
Facts & features
Interior
Bedrooms & bathrooms
- Bedrooms: 4
- Bathrooms: 4
- Full bathrooms: 3
- 1/2 bathrooms: 1
Primary bedroom
- Features: Full Bath, Hardwood Floor
- Level: Upper
- Area: 238 Square Feet
- Dimensions: 17 x 14
Bedroom
- Features: Hardwood Floor
- Level: Upper
- Area: 196 Square Feet
- Dimensions: 14 x 14
Bedroom
- Features: Hardwood Floor
- Level: Upper
- Area: 120 Square Feet
- Dimensions: 10 x 12
Bedroom
- Features: Hardwood Floor
- Level: Upper
- Area: 144 Square Feet
- Dimensions: 12 x 12
Den
- Features: Laminate Floor
- Level: Main
- Area: 192 Square Feet
- Dimensions: 16 x 12
Dining room
- Features: Hardwood Floor
- Level: Main
- Area: 182 Square Feet
- Dimensions: 14 x 13
Family room
- Features: Fireplace, Wall/Wall Carpet
- Level: Main
- Area: 192 Square Feet
- Dimensions: 16 x 12
Kitchen
- Level: Main
- Area: 192 Square Feet
- Dimensions: 16 x 12
Living room
- Features: Fireplace, Hardwood Floor
- Level: Main
- Area: 350 Square Feet
- Dimensions: 14 x 25
Rec play room
- Level: Lower
- Area: 408 Square Feet
- Dimensions: 17 x 24
Heating
- Hot Water, Oil
Cooling
- Ceiling Fan(s)
Appliances
- Included: Electric Cooktop, Oven, Refrigerator, Dishwasher, Washer, Dryer, Water Heater
Features
- Doors: Storm Door(s)
- Windows: Thermopane Windows
- Basement: Full
- Attic: Pull Down Stairs
- Number of fireplaces: 2
Interior area
- Total structure area: 2,064
- Total interior livable area: 2,064 sqft
- Finished area above ground: 2,064
Property
Parking
- Parking features: None
Features
- Has view: Yes
- View description: Water
- Has water view: Yes
- Water view: Water
- Waterfront features: Waterfront, River Front, Access
Lot
- Size: 1.33 Acres
Details
- Parcel number: 2258555
- Zoning: R-2
- Other equipment: Generator Ready
Construction
Type & style
- Home type: SingleFamily
- Architectural style: Colonial
- Property subtype: Single Family Residence
Materials
- Aluminum Siding
- Foundation: Concrete Perimeter
- Roof: Asphalt
Condition
- New construction: No
- Year built: 1965
Utilities & green energy
- Sewer: Septic Tank
- Water: Well
Green energy
- Energy efficient items: Doors, Windows
Community & HOA
Community
- Features: Golf, Lake, Medical Facilities, Park, Public Rec Facilities, Shopping/Mall, Tennis Court(s)
- Subdivision: Collinsville
HOA
- Has HOA: No
Location
- Region: Collinsville
Financial & listing details
- Price per square foot: $208/sqft
- Tax assessed value: $271,780
- Annual tax amount: $9,281
- Date on market: 7/5/2024
Price history
| Date | Event | Price |
|---|---|---|
| 8/9/2024 | Sold | $430,000+10.3%$208/sqft |
Source:  Smart MLS #24030223 Report a problem Smart MLS #24030223 Report a problem | ||
| 8/4/2024 | Pending sale | $389,900$189/sqft |
Source: Smart MLS #24030223 Report a problem | ||
| 7/5/2024 | Listed for sale | $389,900$189/sqft |
Source: Smart MLS #24030223 Report a problem | ||
Public tax history
| Year | Property taxes | Tax assessment |
|---|---|---|
| 2025 | $9,105 -1.9% | $271,780 |
| 2024 | $9,281 +38.2% | $271,780 +43.2% |
| 2023 | $6,714 +5% | $189,810 |
| 2022 | $6,395 +1.4% | $189,810 |
| 2021 | $6,305 +1.9% | $189,810 |
| 2020 | $6,186 +1.7% | $189,810 |
| 2019 | $6,080 -1.4% | $189,810 -5.5% |
| 2018 | $6,167 +0.7% | $200,880 |
| 2017 | $6,125 +2.5% | $200,880 |
| 2016 | $5,978 | $200,880 |
Find assessor info on the county website
Neighborhood: 06019
Nearby homes
- $435,0003 bd3 ba1.3k sqft10 Mohawk Dr, Collinsville, CT 06019Sold
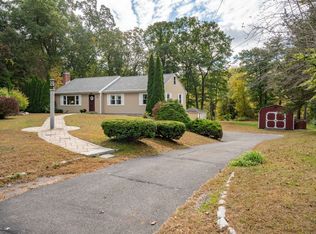
- $443,5002 bd1 ba1.5k sqft6 Mohawk Dr, Collinsville, CT 06019Off Market
- $490,7005 bd1 ba2.4k sqft7 Mohawk Dr, Collinsville, CT 06019Off Market
- $431,4003 bd2 ba1.3k sqft12 Mohawk Dr, Collinsville, CT 06019Off Market
- $574,2002 bd3 ba2.4k sqft4 Mohawk Dr, Collinsville, CT 06019Off Market
- $464,2003 bd2 ba1.5k sqft9 Mohawk Dr, Collinsville, CT 06019Off Market
- $771,4002 bd2 ba1.7k sqft594 Albany Tpke, Collinsville, CT 06019Off Market
- $524,1003 bd2 ba2.2k sqft14 Mohawk Dr, Collinsville, CT 06019Off Market
Nearby schools
GreatSchools rating
- 7/10Cherry Brook Primary SchoolGrades: PK-3Distance: 1.9 mi
- 7/10Canton Middle SchoolGrades: 7-8Distance: 1.9 mi
- 8/10Canton High SchoolGrades: 9-12Distance: 1.9 mi
Schools provided by the listing agent
- Elementary: Cherry Brook Primary
- Middle: Canton
- High: Canton
Source: Smart MLS. This data may not be complete. We recommend contacting the local school district to confirm school assignments for this home.
Sell for more on Zillow
Get a Zillow Showcase℠ listing at no additional cost and you could sell for .
$544,500
2% more
+$10,890
With Zillow Showcase(estimated)
$555,390
Sell for more on Zillow
Get a Zillow Showcase℠ listing at no additional cost and you could sell for .
$544,500
2% more
+$10,890
With Zillow Showcase(estimated)
$555,390
- Connecticut
- Hartford County
- Canton
- 06019
- 8 Mohawk Drive
