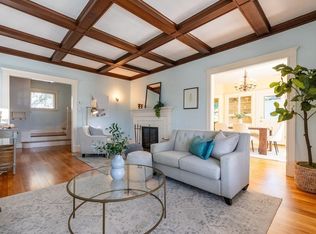
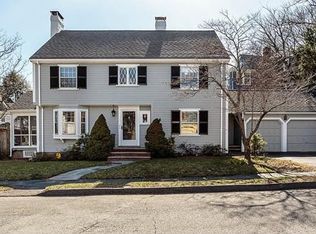
Picture perfect, this brick front colonial is on a quiet dead end street yet just a half mile to vibrant Arlington Center, the Minuteman bikeway, and bucolic Menotomy Rocks Park. With 11 rooms on 3 finished levels, there’s plenty of space and plenty of options for you and your family. The 5 rooms on the main floor include a 24’ living room with fireplace and built-ins, dining room with 2 china cabinets, and eat-in kitchen. There’s also a cozy family room, half bath, and office. Upstairs is the primary bedroom with walk-in closet and en-suite bath, plus 3 more bedrooms and another full bath. The lower level has great playroom/library space and third full bath. The laundry room doubles as the mudroom and has walk-out access to the backyard and 2-car garage. The following improvements are from just the past 2 years: gut kitchen renovation, roof replacement, Marvin windows and doors, exterior painting, heat pump mini-splits for heat and A/C, electrical box, chimney repair, and garage door.
Sold for $1,825,000
$1,825,000
8 Monadnock Rd, Arlington, MA 02476
4beds
3,348sqft
Single Family Residence
Built in 1938
6,869 Square Feet Lot
$1,988,300 Zestimate®
$545/sqft
$5,565 Estimated rent
Home value
$1,988,300
$1.85M - $2.15M
$5,565/mo
Zestimate® history
Owner options
List your home for rent
$5,565/mo
Rent Zestimate®
Find your next renter with Zillow Rental Manager. Plus, with online applications, you can quickly screen prospective tenants – for free.
$5,565/mo
Rent Zestimate®
Refinance and save
$9,252/mo
Est. payment
Refinancing to a lower rate could help reduce your monthly payments and save thousands over the life of the loan.
$9,252/mo
Est. payment
Explore your selling options
Work with a Zillow partner agent
Leverage their expertise and Zillow's premium Showcase listings to get your home seen by more buyers.
Get startedList with your own agent
Get your home in front of millions of buyers by listing it on Zillow.
Learn how to do itSell it yourself
Take full control of how buyers see your home on Zillow by listing For Sale by Owner (FSBO).
List your homeWhat's special
Zillow last checked:
Listing updated:
Listed by:
Judy Weinberg 617-930-8154,
Leading Edge Real Estate 781-643-0430
Bought with:
Dave Twombly
4 Buyers Real Estate
Source: MLS PIN,MLS#: 73289215
Facts & features
Interior
Bedrooms & bathrooms
- Bedrooms: 4
- Bathrooms: 4
- Full bathrooms: 3
- 1/2 bathrooms: 1
Primary bedroom
- Features: Walk-In Closet(s), Flooring - Hardwood
- Level: Second
- Area: 216
- Dimensions: 18 x 12
Bedroom 2
- Features: Flooring - Hardwood
- Level: Second
- Area: 216
- Dimensions: 18 x 12
Bedroom 3
- Features: Flooring - Hardwood, Attic Access
- Level: Second
- Area: 180
- Dimensions: 15 x 12
Bedroom 4
- Features: Flooring - Hardwood
- Level: Second
- Area: 182
- Dimensions: 14 x 13
Primary bathroom
- Features: Yes
Bathroom 1
- Features: Bathroom - Half
- Level: First
Bathroom 2
- Features: Bathroom - Full
- Level: Second
Bathroom 3
- Features: Bathroom - Full
- Level: Second
Dining room
- Features: Flooring - Hardwood, Chair Rail, Crown Molding
- Level: First
- Area: 168
- Dimensions: 14 x 12
Family room
- Features: Flooring - Wall to Wall Carpet
- Level: First
- Area: 104
- Dimensions: 13 x 8
Kitchen
- Features: Flooring - Hardwood, Countertops - Stone/Granite/Solid, Breakfast Bar / Nook, Stainless Steel Appliances
- Level: First
- Area: 210
- Dimensions: 15 x 14
Living room
- Features: Flooring - Hardwood, Crown Molding
- Level: First
- Area: 360
- Dimensions: 24 x 15
Office
- Features: Flooring - Hardwood
- Level: First
- Area: 120
- Dimensions: 12 x 10
Heating
- Baseboard, Hot Water, Natural Gas, Ductless, Fireplace(s)
Cooling
- Ductless
Appliances
- Included: Gas Water Heater, Water Heater, Range, Dishwasher, Disposal, Microwave, Refrigerator, Washer, Dryer
- Laundry: In Basement, Electric Dryer Hookup
Features
- Bathroom - Tiled With Shower Stall, Play Room, Library, Office, Bathroom
- Flooring: Hardwood, Flooring - Hardwood
- Windows: Insulated Windows
- Basement: Full,Finished,Walk-Out Access
- Number of fireplaces: 2
- Fireplace features: Living Room
Interior area
- Total structure area: 3,348
- Total interior livable area: 3,348 sqft
Property
Parking
- Total spaces: 6
- Parking features: Under, Garage Door Opener, Paved Drive, Off Street
- Attached garage spaces: 2
- Uncovered spaces: 4
Accessibility
- Accessibility features: No
Features
- Patio & porch: Patio
- Exterior features: Patio
- Frontage length: 100.00
Lot
- Size: 6,869 Square Feet
Details
- Parcel number: M:122.0 B:0002 L:0005.A,327418
- Zoning: R1
Construction
Type & style
- Home type: SingleFamily
- Architectural style: Colonial
- Property subtype: Single Family Residence
Materials
- Frame
- Foundation: Block, Brick/Mortar
- Roof: Shingle
Condition
- Year built: 1938
Utilities & green energy
- Electric: Circuit Breakers
- Sewer: Public Sewer
- Water: Public
- Utilities for property: for Electric Range, for Electric Dryer
Community & HOA
Community
- Features: Public Transportation, Shopping, Park, Bike Path
- Subdivision: Jason Heights
HOA
- Has HOA: No
Location
- Region: Arlington
Financial & listing details
- Price per square foot: $545/sqft
- Tax assessed value: $1,399,300
- Annual tax amount: $14,819
- Date on market: 1/12/2026
- Exclusions: Ceiling Light Fixture In The Front Entryway, Dining Room Drapes.
Price history
| Date | Event | Price |
|---|---|---|
| 10/30/2024 | Sold | $1,825,000-1.4%$545/sqft |
Source: MLS PIN #73289215 Report a problem | ||
| 9/12/2024 | Listed for sale | $1,850,000+22.5%$553/sqft |
Source: MLS PIN #73289215 Report a problem | ||
| 9/16/2022 | Sold | $1,510,000+7.9%$451/sqft |
Source: MLS PIN #73013123 Report a problem | ||
| 7/19/2022 | Listed for sale | $1,400,000$418/sqft |
Source: MLS PIN #73013123 Report a problem | ||
Public tax history
| Year | Property taxes | Tax assessment |
|---|---|---|
| 2025 | $15,934 +7.5% | $1,479,500 +5.7% |
| 2024 | $14,819 +3.4% | $1,399,300 +9.4% |
| 2023 | $14,335 +7% | $1,278,800 +9% |
| 2022 | $13,397 +2.3% | $1,173,100 +1.6% |
| 2021 | $13,098 +2.5% | $1,155,000 |
| 2020 | $12,774 +9% | $1,155,000 +11% |
| 2019 | $11,721 +9.3% | $1,040,900 +17.7% |
| 2018 | $10,728 +0.5% | $884,400 +4% |
| 2017 | $10,679 +1.9% | $850,200 +3.8% |
| 2016 | $10,482 +3.7% | $818,900 +9.8% |
| 2015 | $10,110 -0.7% | $746,100 +1% |
| 2014 | $10,185 +3.4% | $738,600 +2.1% |
| 2013 | $9,847 +7.1% | $723,500 +7.5% |
| 2012 | $9,192 +10.1% | $672,900 |
| 2011 | $8,351 +2.5% | $672,900 |
| 2010 | $8,149 +3.7% | $672,900 +2.1% |
| 2009 | $7,856 +1.6% | $659,100 -2.4% |
| 2008 | $7,733 +4.6% | $675,400 |
| 2007 | $7,396 -0.2% | $675,400 +3.3% |
| 2006 | $7,414 +9.9% | $653,800 +6% |
| 2005 | $6,748 +2.8% | $616,800 |
| 2004 | $6,563 -2.7% | $616,800 +24.5% |
| 2003 | $6,745 +7.1% | $495,600 +8.9% |
| 2002 | $6,300 -1.2% | $454,900 +26% |
| 2000 | $6,375 +2.9% | $361,000 |
| 1999 | $6,198 | $361,000 |
Find assessor info on the county website
Neighborhood: 02476
Nearby homes
- $1,561,2003 bd2 ba2.1k sqft12 Monadnock Rd, Arlington, MA 02476Off Market
- $1,383,6003 bd2 ba2.9k sqft70 Norfolk Rd, Arlington, MA 02476Off Market
- $1,210,0005 bd2 ba2.3k sqft62 Norfolk Rd, Arlington, MA 02476Sold
- $1,897,9005 bd3 ba3.1k sqft4 Monadnock Rd, Arlington, MA 02476Off Market
- $1,992,2005 bd3 ba3k sqft7 Monadnock Rd, Arlington, MA 02476Off Market
- $1,684,9005 bd4 ba3.4k sqft3 Monadnock Rd, Arlington, MA 02476Off Market
- $---- bd-- ba-- sqft3 Monadnock Rd #8, Arlington, MA 02476Off Market
- $1,771,7005 bd1 ba2.5k sqft56 Norfolk Rd, Arlington, MA 02476Off Market
Nearby schools
GreatSchools rating
- 9/10Gibbs SchoolGrades: 6Distance: 0.7 mi
- 10/10Arlington High SchoolGrades: 9-12Distance: 0.7 mi
- 10/10Bishop Elementary SchoolGrades: K-5Distance: 1 mi
Schools provided by the listing agent
- Elementary: Bishop
- Middle: Ottoson
- High: Arlington High
Source: MLS PIN. This data may not be complete. We recommend contacting the local school district to confirm school assignments for this home.
Get a cash offer in 3 minutes
Find out how much your home could sell for in as little as 3 minutes with a no-obligation cash offer.
Estimated market value
$1,988,300
Get a cash offer in 3 minutes
Find out how much your home could sell for in as little as 3 minutes with a no-obligation cash offer.
Estimated market value
$1,988,300
- Massachusetts
- Middlesex County
- Arlington
- 02476
- 8 Monadnock Rd
