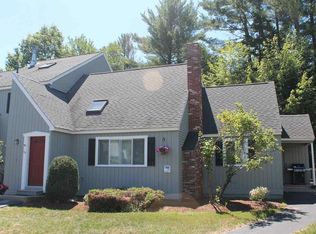
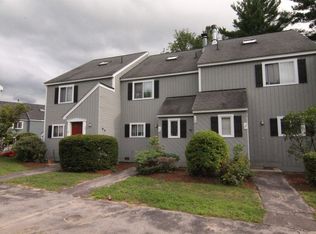
Your home away from home in the White Mountains of New Hampshire. The Geneva Cape floor plan is considered by most buyers to be the premier floor plan at Alpine Village. The spacious first floor features a master bedroom on the main floor, new gas fireplace, cathedral ceilings and updated bathroom. The second level has 2 bedrooms and a spacious loft which could be enclosed to create a 4th bedroom and another updated bathroom. Perhaps what makes this floor plan stand out the most is full finished walk out basement and large storage/laundry room. To top things off the 14x20 deck with extra storage is the ideal space to hang out during the summer months. Please note that the seller is a licensed NH real estate agent.
This property is not currently displayed as for sale or rent on Zillow. This may be different from what's on other websites or public sources.