Incredibly unique custom home with 360 degree views of 3 mountain ranges (Madison Mountains, Gravelly Range and Tobacco Root Mountains). From the moment you step through the formal entry onto the hickory wood floors you are met with cathedral ceilings, open floor plan (living, dining, kitchen) huge windows, unique lighting, and a glimpse of the many artistic touches that will be found through this 4 bed-3.5 bath home. The kitchen has a large island topped with 3" broken edge leather granite, seeded glass fronted Showcase cabinets, and a big walk-in pantry. The Dining area has it's own entrance onto the wrap around deck where the outdoor kitchen-BBQ can be found. The Master Ensuite Bedroom also has it's own entrance onto the deck and the "Wet Room" has a custom shower, 5' soaker tub with a water fall, natural slate flooring and a big walk-in closet. Custom railing leads to the daylighted-walk out basement where you will find a second wood burning fireplace, 3 more bedrooms, and a kitchenette in the family room (ideal for guests or multi-generational living). The two basement bathrooms (1 full and 1 three quarter) are each graced with works of tile art as you will see a bear stepping from the Madison River, a Buffalo laying beside Old Faithful, and a moose. Attached to this incredible house you will find a 3+ bay garage with the middle bay door stretching to 12' wide x 14' high to house your camper/RV. Besides the 3 bays there are two more rooms - one a "SHOP" for your projects/fly-tying and the second could be the perfect craft room or additional storage. Artistic placement of the big windows bringing in views, Angela Harris Designer Tile throughout, Bryant Central Heating furnace with fresh air return, superior insulation, On Demand Navien Hotwater Maker, Wireless wall mount internet.....the list goes on and on and on - look in the supplements for the complete list of features. In Montana you don't just buy a property - you purchase a new lifestyle......this home and all of it's distinct features will create the haven you are searching for in this sometimes chaotic world. Come see it today!
For sale
$1,775,000
8 Montana Way, Ennis, MT 59729
4beds
3,656sqft
Single Family Residence
Built in 2022
2.8 Acres Lot
$-- Zestimate®
$486/sqft
$28/mo HOA
What's special
Open floor planWrap around deckWalk-in closetDaylighted-walk out basementBryant central heating furnaceBroken edge leather graniteOutdoor kitchen-bbq
- 392 days |
- 410 |
- 19 |
Zillow last checked:
Listing updated:
Listed by:
Dot Merrill 406-570-9067,
Keller Williams Western MT,
Melinda Merrill 406-596-4288,
Keller Williams Western MT
Source: Big Sky Country MLS,MLS#: 403440Originating MLS: Big Sky Country MLS
Facts & features
Interior
Bedrooms & bathrooms
- Bedrooms: 4
- Bathrooms: 4
- Full bathrooms: 2
- 3/4 bathrooms: 1
- 1/2 bathrooms: 1
Rooms
- Room types: Dining Room, Full Bath, Garage, Half Bath, Kitchen, Laundry, Living Room, Family Room
Primary bedroom
- Level: Main
Dining room
- Level: Main
Other
- Level: Main
Garage
- Level: Main
Half bath
- Level: Main
Kitchen
- Level: Main
Laundry
- Level: Main
Living room
- Level: Main
Heating
- Forced Air, Propane, Wood
Cooling
- Varies by Unit
Appliances
- Included: Dryer, Dishwasher, Disposal, Microwave, Range, Refrigerator, Washer
Features
- Fireplace, Vaulted Ceiling(s), Walk-In Closet(s), Window Treatments
- Flooring: Engineered Hardwood, Hardwood, Tile
- Windows: Window Coverings
- Basement: Bathroom,Bedroom,Daylight,Egress Windows,Kitchen,Rec/Family Area,Walk-Out Access
- Has fireplace: Yes
- Fireplace features: Basement, Wood Burning
Interior area
- Total structure area: 3,656
- Total interior livable area: 3,656 sqft
- Finished area above ground: 1,928
Video & virtual tour
Property
Parking
- Total spaces: 3
- Parking features: Attached, Garage, Garage Door Opener
- Attached garage spaces: 3
- Has uncovered spaces: Yes
Features
- Levels: One
- Stories: 1
- Patio & porch: Covered, Deck, Patio, Porch
- Exterior features: Gravel Driveway, Landscaping
- Has view: Yes
- View description: Mountain(s), Southern Exposure, Valley
Lot
- Size: 2.8 Acres
- Features: Landscaped
Details
- Parcel number: 0027990023
- Zoning description: None/Unknown
- Special conditions: None
Construction
Type & style
- Home type: SingleFamily
- Architectural style: Custom
- Property subtype: Single Family Residence
Materials
- Wood Siding
- Roof: Shingle
Condition
- New construction: No
- Year built: 2022
Utilities & green energy
- Sewer: Septic Tank
- Water: Well
- Utilities for property: Electricity Available, Fiber Optic Available, Propane, Septic Available, Water Available
Community & HOA
Community
- Security: Carbon Monoxide Detector(s), Heat Detector, Smoke Detector(s)
- Subdivision: Pronghorn Meadows
HOA
- Has HOA: Yes
- Amenities included: Golf Course, Park
- Services included: Road Maintenance, Snow Removal
- HOA fee: $340 annually
Location
- Region: Ennis
Financial & listing details
- Price per square foot: $486/sqft
- Tax assessed value: $1,227,707
- Annual tax amount: $2,549
- Date on market: 6/25/2025
- Cumulative days on market: 393 days
- Listing terms: Cash,1031 Exchange,3rd Party Financing
- Ownership: Full
- Electric utility on property: Yes
- Road surface type: Gravel
Estimated market value
Not available
Estimated sales range
Not available
Not available
Price history
| Date | Event | Price |
|---|---|---|
| 1/17/2026 | Price change | $1,775,000-11.2%$486/sqft |
Source: Big Sky Country MLS #403440 Report a problem | ||
| 6/25/2025 | Listed for sale | $1,999,995$547/sqft |
Source: Big Sky Country MLS #403440 Report a problem | ||
Public tax history
| Year | Property taxes | Tax assessment |
|---|---|---|
| 2025 | $1,693 -29% | $895,100 +12.7% |
| 2024 | $2,385 +111.4% | $794,100 +108.8% |
| 2023 | $1,128 +655.3% | $380,231 +728.6% |
| 2022 | $149 +0.7% | $45,890 |
| 2021 | $148 -12.6% | $45,890 -6.4% |
| 2020 | $170 -6.5% | $49,010 |
| 2019 | $182 +33.9% | $49,010 +34.4% |
| 2018 | $136 +1.4% | $36,456 |
| 2017 | $134 -57.6% | $36,456 -9.9% |
| 2016 | $315 +98.8% | $40,480 |
| 2015 | $158 -31.6% | $40,480 +20.7% |
| 2014 | $232 | $33,538 |
Find assessor info on the county website
Monthly payment
Est. payment
Payment breakdown
Explore the cost of this home by adjusting the details. Changes won't be saved.Climate risks
Neighborhood: 59729
Nearby schools
GreatSchools rating
- 8/10Ennis SchoolGrades: PK-6Distance: 2.8 mi
- 8/10Ennis 7-8Grades: 7-8Distance: 2.8 mi
- 8/10Ennis High SchoolGrades: 9-12Distance: 2.8 mi
- $--2.8 AcresLynx Path, Ennis, MT 59729Off Market

- $--3 bd2 ba1.9k sqft4 Montana Way, Ennis, MT 59729Sold

- $--2.41 AcresLOT 24 Pronghorn Mdws, Ennis, MT 59729Off Market

- $141,7682.63 AcresPanther Dr, Ennis, MT 59729Off Market
- $--1.97 AcresLOT 21 Pronghorn Mdws, Ennis, MT 59729Off Market
- $1,010,6003 bd2 ba2.1k sqft5 Lynx Path, Ennis, MT 59729Off Market
- $--1.97 Acres12 Montana Way, Ennis, MT 59729Sold
- $1,021,2002 bd2 ba2.5k sqft11 Lynx Path, Ennis, MT 59729Off Market
A local agent can set up tours, give advice and negotiate with sellers.
Similar homes
- $1,580,0004 bd3 ba3.7k sqft14 Cinnamon Teal Rd, Ennis, MT 59729For Sale
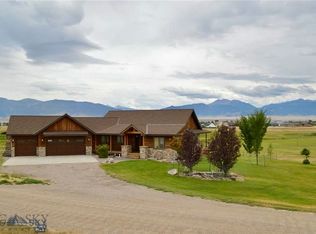 MLS ID #408751, Billie Anderson, Berkshire Hathaway - Ennis. Big Sky Country MLS
 - $1,495,0003 bd4 ba2.9k sqft104 Antelope Meadows Rd, Ennis, MT 59729For Sale
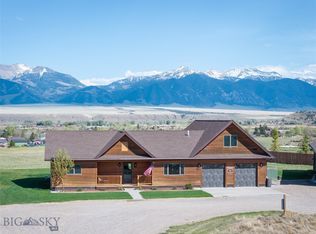 MLS ID #410854, Dawn Myrvik, PureWest Real Estate Ennis. Big Sky Country MLS
 - $1,175,0004 bd3 ba2.6k sqft92 Depot Rd, Ennis, MT 59729For Sale
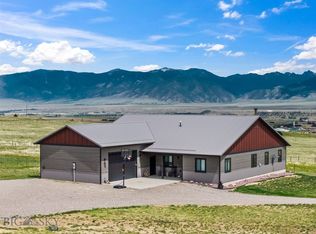 MLS ID #410855, Jenny Rohrback, PureWest Real Estate Ennis. Big Sky Country MLS
 - $989,0004 bd3 ba2.9k sqft42 L & M Ranch Rd, Ennis, MT 59729For Sale
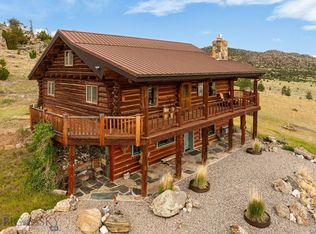 MLS ID #412678, Joszie Driear, Treasure State Brokers Montana. Big Sky Country MLS
 - $1,350,0004 bd4 ba2.7k sqft124 Two Bumps Loop E, Ennis, MT 59729For SaleMLS ID #412286, Greg Smith, Engel & Volkers - Big Sky. Big Sky Country MLS
- $989,0004 bd3 ba2.9k sqft42 E L & M Ranch Rd, Ennis, MT 59729Active
 MLS ID #30074037, Joszette M Driear, Treasure State Brokers Montana. MRMLS
 - $1,200,0003 bd3 ba2.8k sqft5 Bugle Ct, Ennis, MT 59729For SaleMLS ID #410238, Jenny Rohrback, PureWest Real Estate Ennis. Big Sky Country MLS
- $1,375,0003 bd3 ba3.3k sqft14A & 14B Cookhouse Trl, Ennis, MT 59729For SaleMLS ID #412229, Jenny Rohrback, PureWest Real Estate Ennis. Big Sky Country MLS
- $1,795,0003 bd3 ba1.9k sqft231 Axolotl Lakes Rd, Ennis, MT 59729For SaleMLS ID #409942, Dot Merrill, Keller Williams Western MT. Big Sky Country MLS
- $999,0004 bd3 ba2.6k sqft13 Blue Wing Rd, Ennis, MT 59729For SaleMLS ID #403101, Lisa Roberts, Engel & Volkers - Ennis. Big Sky Country MLS
- $1,995,0004 bd3 ba2.6k sqft136 Jack Creek Rd, Ennis, MT 59729For SaleMLS ID #392900, Dawn Myrvik, PureWest Real Estate Ennis. Big Sky Country MLS
- $1,627,0005 bd5 ba3.1k sqft75 Jeffers Rd, Ennis, MT 59729For SaleMLS ID #395302, Kristie Vessey, eXp Realty, LLC. Big Sky Country MLS
- $1,175,0003 bd2 ba2.9k sqft516 State Highway 287, Ennis, MT 59729For SaleMLS ID #410018, Samuel Shelton, Fay Ranches. Big Sky Country MLS
- $2,400,0003 bd3 ba3.2k sqft57 Diamondback Rd, Ennis, MT 59729For SaleMLS ID #412133, Jenny Rohrback, PureWest Real Estate Ennis. Big Sky Country MLS
- $1,325,0004 bd2 ba2.5k sqft13 Sheffield Dr, Ennis, MT 59729For SaleMLS ID #408209, Pam Menzel, REMAX Mountain Property. Big Sky Country MLS
- $1,200,0003 bd2 ba2.6k sqft108 Deerfoot Trl, Ennis, MT 59729For SaleMLS ID #409737, Jenny Rohrback, PureWest Real Estate Ennis. Big Sky Country MLS
- $975,0003 bd2 ba2.4k sqft35 Halo Loop Trl, Ennis, MT 59729For SaleMLS ID #412235, Corinna Christensen, REMAX Mountain Property. Big Sky Country MLS
- $2,500,0004 bd5 ba5.2k sqft95 Foothill Trl, Ennis, MT 59729For SaleMLS ID #409774, Jenny Rohrback, PureWest Real Estate Ennis. Big Sky Country MLS
- $1,995,0003 bd3 ba3k sqft73 Stone Ridge Rd, Mc Allister, MT 59740For SaleMLS ID #410856, Jenny Rohrback, PureWest Real Estate Ennis. Big Sky Country MLS
- $999,0001 bd1 ba1.9k sqft90 Halo Loop Trl, Ennis, MT 59729For SaleMLS ID #404337, Kristie Vessey, eXp Realty, LLC. Big Sky Country MLS
