Skip main navigation
Closed
  • Listed by: The Aland Realty Group • Stephen Oates
    Bought with: A Non PrimeMLS Office
    $335,000

    8 Montrose Drive #8, Stratham, NH 03885

    1beds
    707sqft
    Condominium
    Built in 1987
    -- sqft lot
    $338,400 Zestimate®
    $474/sqft
    $2,073 Estimated rent

    Home value

    $338,400

    $315,000 - $362,000

    $2,073/mo

    Zestimate® history
    Loading
    Loading...

    Owner options

    List your home for rent

    $2,073/mo

    Rent Zestimate®

    Find your next renter with Zillow Rental Manager. Plus, with online applications, you can quickly screen prospective tenants – for free.

    Learn more

    $2,073/mo

    Rent Zestimate®

    Refinance and save

    $2,207/mo

    Est. payment

    Refinancing to a lower rate could help reduce your monthly payments and save thousands over the life of the loan.

    See today's rates

    $2,207/mo

    Est. payment

    Explore your selling options

    Work with a Zillow partner agent

    Leverage their expertise and Zillow's premium Showcase listings to get your home seen by more buyers.

    Get started

    List with your own agent

    Get your home in front of millions of buyers by listing it on Zillow.

    Learn how to do it

    Sell it yourself

    Take full control of how buyers see your home on Zillow by listing For Sale by Owner (FSBO).

    List your home

    What's special

    Spacious walk-in closetIn-unit laundryFully updated kitchenCentral air conditioningLoft-style bedroomStainless steel appliancesQuiet park-like setting
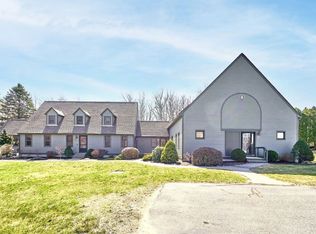
    Nestled in a quiet, park-like setting, this impeccably renovated townhouse-style condo offers stylish, low-maintenance living in a highly convenient Stratham location. The bright, open-concept main level features vaulted ceilings and seamless flow from the living and dining areas to a private deck, ideal for morning coffee or evening relaxation. The fully updated kitchen includes quartz countertops, stainless steel appliances, a breakfast bar, and all-new cabinetry. The spa-inspired bathroom features a walk-in shower with modern finishes throughout. Upstairs, the loft-style bedroom provides a comfortable retreat with a spacious walk-in closet and a tucked-away home-office nook, perfect for remote work. Additional highlights include central air conditioning, in-unit laundry, and an unfinished basement offering excellent storage or flexible bonus space. This home offers exceptionally efficient living, with average 2025 electric costs of $60.65 per month, and Eastern Propane heat totaling $329.98 for all of 2025. Conveniently located just three miles from shopping, dining, and grocery stores, with easy access to Stratham Hill Park, Great Bay, and Stevens Park. Commuter routes 101 and I-95 are nearby. Portsmouth is under 10 miles, Jenness Beach is 7.6 miles, and downtown Exeter is less than 4 miles away. Association rules: two-person occupancy maximum; dog-free association (service animals permitted per law); up to two indoor cats allowed. Seller is a licensed REALTOR®. Move-in ready, easy to maintain, and offering low monthly costs in a peaceful yet accessible setting.

    Zillow last checked:

    Listing updated:

    Listed by:

    Stephen Oates,

    The Aland Realty Group 603-501-0463

    Bought with:

    A non PrimeMLS customer

    A Non PrimeMLS Office

    Source: PrimeMLS,MLS#: 5073260MLS Logo

    Facts & features

    Interior

    Bedrooms & bathrooms
    • Bedrooms: 1
    • Bathrooms: 1
    • Full bathrooms: 1
    Heating
    • Forced Air
    Cooling
    • Central Air
    Appliances
    • Included: ENERGY STAR Qualified Dishwasher, Dryer, Microwave, Electric Range, Refrigerator, Washer, Domestic Water Heater
    • Laundry: In Basement
    Features
    • Cathedral Ceiling(s), Ceiling Fan(s), Living/Dining, Walk-In Closet(s), Smart Thermostat
    • Flooring: Carpet, Ceramic Tile, Vinyl Plank
    • Windows: Drapes, Skylight(s), Window Treatments
    • Basement: Concrete Floor,Storage Space,Unfinished,Interior Access,Interior Entry
    Interior area
    • Total structure area: 1,183
    • Total interior livable area: 707 sqft
    • Finished area above ground: 707
    • Finished area below ground: 0

    Property

    Parking
    • Total spaces: 2
    • Parking features: Shared Driveway, Paved, Parking Spaces 2, Unassigned
    Accessibility
    • Accessibility features: 1st Floor Full Bathroom, Paved Parking
    Features
    • Levels: One and One Half
    • Stories: 1.5
    • Exterior features: Deck
    Lot
    • Size: 36 Acres
    • Features: Condo Development, Country Setting, Neighborhood
    Details
    • Zoning description: RA

    Construction

    Type & style
    • Home type: Condo
    • Architectural style: Cape
    • Property subtype: Condominium
    Materials
    • Wood Frame, Wood Siding
    • Foundation: Poured Concrete
    • Roof: Asphalt Shingle
    Condition
    • New construction: No
    • Year built: 1987

    Utilities & green energy

    • Electric: Circuit Breakers
    • Sewer: Community, Private Sewer
    • Utilities for property: Cable at Site, Propane

    Community & HOA

    Community
    • Security: Carbon Monoxide Detector(s), Smoke Detector(s)
    • Subdivision: Montrose Condominiums
    HOA
    • Amenities included: Master Insurance, Landscaping, Common Acreage, Snow Removal, Trash Removal
    • Services included: Maintenance Grounds, Plowing, Sewer, Trash, Water, Condo Association Fee
    • Additional fee info: Fee: $395
    Location
    • Region: Stratham

    Financial & listing details

    • Price per square foot: $474/sqft
    • Annual tax amount: $4,206
    • Date on market: 1/7/2026
    • Exclusions: NONE

    Price history

    DateEventPrice
    3/3/2026Sold$335,000-1.3%$474/sqft
    Source: PrimeMLS #5073260 Report a problem
    1/31/2026Contingent$339,500$480/sqft
    Source: PrimeMLS #5073260 Report a problem
    1/7/2026Listed for sale$339,500-1.3%$480/sqft
    Source: PrimeMLS #5073260 Report a problem
    8/6/2025Listing removed$344,000$487/sqft
    Source: PrimeMLS #5052888 Report a problem
    7/30/2025Price change$344,000-1.7%$487/sqft
    Source: PrimeMLS #5052888 Report a problem
    7/23/2025Listed for sale$349,800+32%$495/sqft
    Source: PrimeMLS #5052888 Report a problem
    9/25/2024Sold$265,000-11.7%$375/sqft
    Source: PrimeMLS #5005352 Report a problem
    8/28/2024Contingent$299,999$424/sqft
    Source: PrimeMLS #5005352 Report a problem
    7/17/2024Listed for sale$299,999$424/sqft
    Source: PrimeMLS #5005352 Report a problem

    Public tax history

    Tax history is unavailable.

    Neighborhood: 03885

    Nearby schools

    GreatSchools rating
    Schools provided by the listing agent
    • Elementary: Stratham Memorial School
    • High: Exeter High School
    • District: Stratham

    Source: PrimeMLS. This data may not be complete. We recommend contacting the local school district to confirm school assignments for this home.

    Get a cash offer in 3 minutes
    Find out how much your home could sell for in as little as 3 minutes with a no-obligation cash offer.
    Estimated market value
    $338,400
    Get a cash offer in 3 minutes
    Find out how much your home could sell for in as little as 3 minutes with a no-obligation cash offer.
    Estimated market value
    $338,400