Skip main navigation
Closed
  • $376,990

    8 Moon Haven Way, Arden, NC 28704

    3beds
    1,600sqft
    Condominium
    Built in 2025
    -- sqft lot
    $363,200 Zestimate®
    $236/sqft
    $2,332 Estimated rent

    Home value

    $363,200

    $331,000 - $396,000

    $2,332/mo

    Zestimate® history
    Loading
    Loading...

    Owner options

    List your home for rent

    $2,332/mo

    Rent Zestimate®

    Find your next renter with Zillow Rental Manager. Plus, with online applications, you can quickly screen prospective tenants – for free.

    Learn more

    $2,332/mo

    Rent Zestimate®

    Refinance and save

    $2,528/mo

    Est. payment

    Refinancing to a lower rate could help reduce your monthly payments and save thousands over the life of the loan.

    See today's rates

    $2,528/mo

    Est. payment

    Explore your selling options

    Work with a Zillow partner agent

    Leverage their expertise and Zillow's premium Showcase listings to get your home seen by more buyers.

    Get started

    List with your own agent

    Get your home in front of millions of buyers by listing it on Zillow.

    Learn how to do it

    Sell it yourself

    Take full control of how buyers see your home on Zillow by listing For Sale by Owner (FSBO).

    List your home

    What's special

    Island with sinkTiled shower with seatElectric rangeQuartz countertopsWalking pathBark parkOff white cabinetry
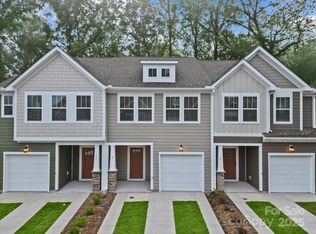
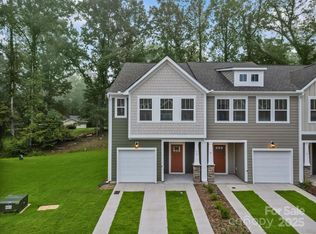
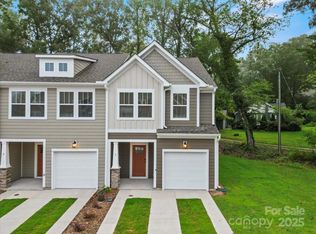
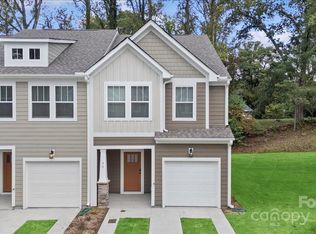
    Discover Clayton Crossing, a thoughtfully designed community in the heart of Arden, NC. Surrounded by the beauty of Western North Carolina and nestled at the foothills of the Blue Ridge Mountains, we offer desirable amenities including a playground, bark park, and walking path. The Litchfield home has almost 1600 square feet and is ready for you! The kitchen features off white cabinetry, Quartz countertops, island with sink, and stainless steel appliances including an electric range and refrigerator. Off of the breakfast area you will have a patio that overlooks your more private yard area. The Oak staircase takes you to the Primary Suite that features a walk-in closet and bathroom with a dual vanity and tiled shower with seat. Two additional bedrooms, full bathroom, and laundry with washer/dryer included complete the second floor. Smart home technology, energy-efficient design, and a dedicated local warranty team ensure long-term comfort and convenience. Come by today for your tour!

    Zillow last checked:

    Listing updated:

    Listing Provided by:

    Chelsea Cathcart CCathcart@drbgroup.com,

    DRB Group South Carolina, LLC

    Bought with:

    Ginny Barker

    Nest Realty Asheville

    Matt Barker

    Nest Realty Asheville

    Source: Canopy MLS as distributed by MLS GRID,MLS#: 4256960MLS Logo

    Facts & features

    Interior

    Bedrooms & bathrooms
    • Bedrooms: 3
    • Bathrooms: 3
    • Full bathrooms: 2
    • 1/2 bathrooms: 1
    Primary bedroom
    • Level: Upper
    • Area: 180 Square Feet
    • Dimensions: 12' 0" X 15' 0"
    Bedroom s
    • Level: Upper
    • Area: 140 Square Feet
    • Dimensions: 14' 0" X 10' 0"
    Bedroom s
    • Level: Upper
    • Area: 140 Square Feet
    • Dimensions: 14' 0" X 10' 0"
    Breakfast
    • Level: Main
    • Area: 81 Square Feet
    • Dimensions: 9' 0" X 9' 0"
    Kitchen
    • Level: Main
    • Area: 90 Square Feet
    • Dimensions: 9' 0" X 10' 0"
    Laundry
    • Level: Upper
    • Area: 18 Square Feet
    • Dimensions: 6' 0" X 3' 0"
    Living room
    • Level: Main
    • Area: 240 Square Feet
    • Dimensions: 15' 0" X 16' 0"
    Heating
    • Electric
    Cooling
    • Central Air, Electric
    Appliances
    • Included: Dishwasher, Disposal, Electric Oven, Electric Range, Electric Water Heater, Microwave, Refrigerator with Ice Maker, Washer/Dryer
    • Laundry: Electric Dryer Hookup, Upper Level
    Features
    • Kitchen Island, Open Floorplan, Pantry, Walk-In Closet(s)
    • Flooring: Carpet, Vinyl
    • Has basement: No
    • Attic: Pull Down Stairs
    Interior area
    • Total structure area: 1,600
    • Total interior livable area: 1,600 sqft
    • Finished area above ground: 1,600
    • Finished area below ground: 0

    Property

    Parking
    • Total spaces: 1
    • Parking features: Driveway, Attached Garage, Garage Door Opener, Garage Faces Front, Garage on Main Level
    • Attached garage spaces: 1
    • Has uncovered spaces: Yes
    Features
    • Levels: Two
    • Stories: 2
    • Entry location: Main
    • Exterior features: Lawn Maintenance
    Details
    • Parcel number: 963455654500000
    • Zoning: R2
    • Special conditions: Standard

    Construction

    Type & style
    • Home type: Condo
    • Property subtype: Condominium
    Materials
    • Vinyl
    • Foundation: Slab
    • Roof: Shingle
    Condition
    • New construction: Yes
    • Year built: 2025
    Details
    • Builder model: Litchfield
    • Builder name: DRB Homes

    Utilities & green energy

    • Sewer: Public Sewer
    • Water: Public
    • Utilities for property: Cable Available

    Community & neighborhood

    Community
    • Community features: Dog Park, Playground, Walking Trails
    Location
    • Region: Arden
    • Subdivision: Clayton Crossing

    HOA & financial

    HOA
    • Has HOA: Yes
    • HOA fee: $350 monthly

    Other

    Other facts
    • Listing terms: Cash,Conventional,FHA,USDA Loan,VA Loan
    • Road surface type: Asphalt, Paved

    Price history

    DateEventPrice
    7/11/2025Sold$376,990+4.7%$236/sqft
    Source: Canopy MLS as distributed by MLS GRID #4256960 Report a problem
    6/9/2025Pending sale$359,990$225/sqft
    Source: Canopy MLS as distributed by MLS GRID #4256960 Report a problem
    6/5/2025Price change$359,990-0.8%$225/sqft
    Source: Canopy MLS as distributed by MLS GRID #4256960 Report a problem
    5/23/2025Price change$362,990-4.2%$227/sqft
    Source: Canopy MLS as distributed by MLS GRID #4256960 Report a problem
    5/9/2025Listed for sale$378,990$237/sqft
    Source: Canopy MLS as distributed by MLS GRID #4256960 Report a problem

    Public tax history

    Tax history is unavailable.

    Neighborhood: 28704

    Nearby schools

    GreatSchools rating
    Schools provided by the listing agent
    • Elementary: Avery's Creek/Koontz
    • Middle: Valley Springs
    • High: T.C. Roberson

    Source: Canopy MLS as distributed by MLS GRID. This data may not be complete. We recommend contacting the local school district to confirm school assignments for this home.

    Get a cash offer in 3 minutes
    Find out how much your home could sell for in as little as 3 minutes with a no-obligation cash offer.
    Estimated market value
    $363,200
    Get a cash offer in 3 minutes
    Find out how much your home could sell for in as little as 3 minutes with a no-obligation cash offer.
    Estimated market value
    $363,200