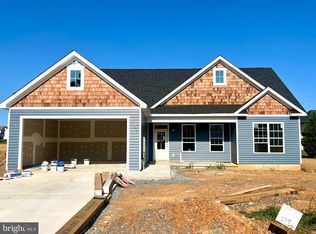
House is framed and available to tour. offering $10,000 in closing costs. 75 days until completion. New ranch home with 1712 sq ft of living area. Large primary bedroom with walk in closet, tiled shower with double headed shower heads. Family room with cathedral ceiling open to kitchen and dining area. Upgraded kitchen soft close cabinets with Island, granite counter tops, stainless steel appliances, built in pantry cabinet. Enjoy the 14x16 Sunroom that leads to a large concrete patio. LVP flooring in main living area and sunroom. Carpet in the bedrooms. Ceiling fans in family room and in primary bedroom.
Sold for $428,500
$428,500
8 Moonstone Dr, Kearneysville, WV 25430
3beds
1,712sqft
Single Family Residence
Built in 2024
0.5 Acres Lot
$456,100 Zestimate®
$250/sqft
$2,413 Estimated rent
Home value
$456,100
$433,000 - $479,000
$2,413/mo
Zestimate® history
Owner options
List your home for rent
$2,413/mo
Rent Zestimate®
Find your next renter with Zillow Rental Manager. Plus, with online applications, you can quickly screen prospective tenants – for free.
$2,413/mo
Rent Zestimate®
Refinance and save
$2,238/mo
Est. payment
Refinancing to a lower rate could help reduce your monthly payments and save thousands over the life of the loan.
$2,238/mo
Est. payment
Explore your selling options
Work with a Zillow partner agent
Leverage their expertise and Zillow's premium Showcase listings to get your home seen by more buyers.
Get startedList with your own agent
Get your home in front of millions of buyers by listing it on Zillow.
Learn how to do itSell it yourself
Take full control of how buyers see your home on Zillow by listing For Sale by Owner (FSBO).
List your homeWhat's special
Zillow last checked:
Listing updated:
Listed by:
Deepinder S Grewal 304-279-6688,
JBG Realty, Inc.,
Co-Listing Agent: Blake Pindell 304-995-6427,
JBG Realty, Inc.
Bought with:
Carolyn Young, WV0022361
Samson Properties
Debi Brent, WVS230302737
Samson Properties
Source: Bright MLS,MLS#: WVJF2012782
Facts & features
Interior
Bedrooms & bathrooms
- Bedrooms: 3
- Bathrooms: 2
- Full bathrooms: 2
- Main level bathrooms: 2
- Main level bedrooms: 3
Rooms
- Room types: Sun/Florida Room
Heating
- Heat Pump, Electric
Cooling
- Central Air, Electric
Appliances
- Included: Electric Water Heater
Features
- Ceiling Fan(s), Combination Dining/Living, Combination Kitchen/Dining, Combination Kitchen/Living, Entry Level Bedroom, Family Room Off Kitchen, Open Floorplan, Kitchen Island, Primary Bath(s), Recessed Lighting, Upgraded Countertops, Cathedral Ceiling(s), 9'+ Ceilings
- Flooring: Laminate, Carpet
- Has basement: No
- Has fireplace: No
Interior area
- Total structure area: 1,712
- Total interior livable area: 1,712 sqft
- Finished area above ground: 1,712
Property
Parking
- Total spaces: 2
- Parking features: Garage Faces Front, Attached
- Attached garage spaces: 2
Accessibility
- Accessibility features: Accessible Doors, 2+ Access Exits
Features
- Levels: One
- Stories: 1
- Pool features: None
Lot
- Size: 0.5 Acres
- Features: Corner Lot
Details
- Additional structures: Above Grade
- Parcel number: NO TAX RECORD
- Zoning: RESIDENTIAL
- Special conditions: Standard
Construction
Type & style
- Home type: SingleFamily
- Architectural style: Traditional
- Property subtype: Single Family Residence
Materials
- Vinyl Siding, Tile, Masonry, Concrete
- Foundation: Slab
- Roof: Architectural Shingle
Condition
- Excellent
- New construction: Yes
- Year built: 2024
Details
- Builder model: Collins
Utilities & green energy
- Sewer: Public Sewer
- Water: Public
Community & HOA
Community
- Subdivision: Quail Ridge
HOA
- Has HOA: Yes
- HOA fee: $230 annually
Location
- Region: Kearneysville
Financial & listing details
- Price per square foot: $250/sqft
- Date on market: 7/8/2024
- Listing agreement: Exclusive Agency
- Ownership: Fee Simple
Price history
| Date | Event | Price |
|---|---|---|
| 10/23/2024 | Sold | $428,500+0.8%$250/sqft |
Source:  Bright MLS #WVJF2012782 Report a problem Bright MLS #WVJF2012782 Report a problem | ||
| 7/31/2024 | Contingent | $425,000$248/sqft |
Source: Bright MLS #WVJF2012782 Report a problem | ||
| 7/8/2024 | Listed for sale | $425,000$248/sqft |
Source: Bright MLS #WVJF2012782 Report a problem | ||
Public tax history
Tax history is unavailable.
Neighborhood: 25430
Nearby homes
- $424,0003 bd2 ba1.7k sqft19 Moonstone Dr, Kearneysville, WV 25430Sold
- $424,0001.22 AcresCirrus Way, Kearneysville, WV 25430Sold

- $469,4003 bd2 ba1.7k sqft129 Moonstone Dr, Kearneysville, WV 25430Off Market

- $469,4003 bd2 ba1.7k sqft159 Moonstone Dr, Kearneysville, WV 25430Off Market
- $588,7004 bd5 ba3.8k sqft341 Cirrus Way, Kearneysville, WV 25430Off Market
- $481,6005 bd4 ba3.4k sqft368 Cirrus Way, Kearneysville, WV 25430Off Market
- $428,500-- bd-- ba-- sqftMoonstone Dr, Kearneysville, WV 25430Sold
- $475,0003 bd2 ba1.9k sqftMoonstone Dr, Kearneysville, WV 25430Sold
Nearby schools
GreatSchools rating
- 3/10North Jefferson Elementary SchoolGrades: PK-5Distance: 2.3 mi
- 8/10Shepherdstown Middle SchoolGrades: 6-8Distance: 6.3 mi
- 7/10Jefferson High SchoolGrades: 9-12Distance: 5 mi
Schools provided by the listing agent
- High: Jefferson
- District: Jefferson County Schools
Source: Bright MLS. This data may not be complete. We recommend contacting the local school district to confirm school assignments for this home.
Get a cash offer in 3 minutes
Find out how much your home could sell for in as little as 3 minutes with a no-obligation cash offer.
Estimated market value
$456,100
Get a cash offer in 3 minutes
Find out how much your home could sell for in as little as 3 minutes with a no-obligation cash offer.
Estimated market value
$456,100
- West Virginia
- Jefferson County
- Kearneysville
- 25430
- 8 Moonstone Dr
Nearby cities
Nearby zip codes
Other Kearneysville Topics
