Skip main navigation
Closed
  • $515,000

    8 Moreland Drive, Mechanicville, NY 12118

    3beds
    1,882sqft
    Single Family Residence, Residential
    Built in 2002
    0.65 Acres Lot
    $579,700 Zestimate®
    $274/sqft
    $3,068 Estimated rent

    Home value

    $579,700

    $551,000 - $609,000

    $3,068/mo

    Zestimate® history
    Loading
    Loading...

    Owner options

    List your home for rent

    $3,068/mo

    Rent Zestimate®

    Find your next renter with Zillow Rental Manager. Plus, with online applications, you can quickly screen prospective tenants – for free.

    Learn more

    $3,068/mo

    Rent Zestimate®

    Refinance and save

    $3,346/mo

    Est. payment

    Refinancing to a lower rate could help reduce your monthly payments and save thousands over the life of the loan.

    See today's rates

    $3,346/mo

    Est. payment

    Explore your selling options

    Work with a Zillow partner agent

    Leverage their expertise and Zillow's premium Showcase listings to get your home seen by more buyers.

    Get started

    List with your own agent

    Get your home in front of millions of buyers by listing it on Zillow.

    Learn how to do it

    Sell it yourself

    Take full control of how buyers see your home on Zillow by listing For Sale by Owner (FSBO).

    List your home

    What's special

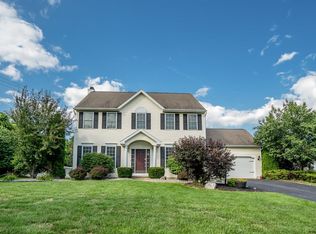
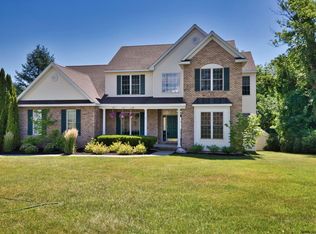
    Open house cancelled. Easy one-floor living in this bright and spacious Belmonte-built ranch-style home located in the prestigious Kingsbrook neighborhood. This beautiful home features an open floor plan w/ an abundance of oversized windows for natural light, gleaming hardwood floors, 9 ft ceilings and custom blinds throughout. Great room w/ gas fireplace and vaulted ceilings, formal dining-room, eat-in kitchen w/ island and laundry/mud room. Elegant primary suite w/ large WIC, garden tub, tiled shower and double vanity, two additional bedrooms and another full bath room. Relax on the cozy front porch or the 3-season room which leads to a private backyard with beautiful landscaping and is overlooking trees/wood. Large basement has plenty of storage space, cedar closet and garden window.

    Zillow last checked:

    Listing updated:

    Listed by:

    Anna Vanderspeet-Deman 518-322-1994,

    REMAX Solutions

    Bought with:

    Victoria Romeo, 10491206585

    Romeo Team Realty

    Source: Global MLS,MLS#: 202423365MLS Logo

    Facts & features

    Interior

    Bedrooms & bathrooms
    • Bedrooms: 3
    • Bathrooms: 2
    • Full bathrooms: 2
    Primary bedroom
    • Level: First
    Bedroom
    • Level: First
    Bedroom
    • Level: First
    Primary bathroom
    • Level: First
    Full bathroom
    • Level: First
    Other
    • Level: First
    Dining room
    • Level: First
    Foyer
    • Level: First
    Great room
    • Level: First
    Kitchen
    • Level: First
    Laundry
    • Level: First
    Heating
    • Forced Air, Natural Gas
    Cooling
    • Central Air
    Appliances
    • Included: Dishwasher, Disposal, Gas Water Heater, Microwave, Range, Refrigerator, Washer/Dryer, Water Softener
    • Laundry: Laundry Room, Main Level
    Features
    • Vaulted Ceiling(s), Walk-In Closet(s), Ceramic Tile Bath, Chair Rail, Crown Molding, Eat-in Kitchen, Kitchen Island, Built-in Features
    • Flooring: Carpet, Ceramic Tile, Hardwood
    • Doors: Storm Door(s)
    • Windows: Plantation Shutters, Blinds, Egress Window, Garden Window(s)
    • Basement: Full,Interior Entry,Unfinished
    • Number of fireplaces: 1
    • Fireplace features: Family Room, Gas
    Interior area
    • Total structure area: 1,882
    • Total interior livable area: 1,882 sqft
    • Finished area above ground: 1,882
    • Finished area below ground: 0

    Property

    Parking
    • Total spaces: 4
    • Parking features: Storage, Paved, Attached, Driveway
    • Garage spaces: 2
    • Has uncovered spaces: Yes
    Features
    • Patio & porch: Rear Porch, Front Porch
    • Exterior features: Lighting
    • Fencing: None
    • Has view: Yes
    • View description: Trees/Woods
    Lot
    • Size: 0.65 Acres
    • Features: Private, Sprinklers In Front, Landscaped
    Details
    • Parcel number: 413800 266.11140
    • Special conditions: Standard

    Construction

    Type & style
    • Home type: SingleFamily
    • Architectural style: Ranch
    • Property subtype: Single Family Residence, Residential
    Materials
    • Stone, Vinyl Siding
    • Foundation: Concrete Perimeter
    • Roof: Asphalt
    Condition
    • New construction: No
    • Year built: 2002

    Utilities & green energy

    • Electric: Underground, Circuit Breakers
    • Sewer: Public Sewer
    • Water: Public
    • Utilities for property: Underground Utilities

    Community & HOA

    Community
    • Subdivision: Kingsbrook
    HOA
    • Has HOA: No
    Location
    • Region: Mechanicville

    Financial & listing details

    • Price per square foot: $274/sqft
    • Tax assessed value: $529,128
    • Annual tax amount: $6,879
    • Date on market: 8/13/2024

    Price history

    DateEventPrice
    9/12/2024Sold$515,000-1.9%$274/sqft
    Source: Global MLS #202423365 Report a problem
    8/18/2024Pending sale$525,000$279/sqft
    Source: Global MLS #202423365 Report a problem
    8/13/2024Listed for sale$525,000+55.3%$279/sqft
    Source: Global MLS #202423365 Report a problem
    7/23/2007Sold$338,000+48.3%$180/sqft
    Source: Global MLS #27112324 Report a problem
    10/21/2002Sold$227,855$121/sqft
    Source: Public Record Report a problem

    Public tax history

    YearProperty taxesTax assessment
    2025-- $197,100
    2024-- $197,100
    2023-- $197,100
    2022-- $197,100
    2021-- $197,100
    2020-- $197,100
    2019-- $197,100
    2018-- $197,100
    2017$6,917 +3783.6%$197,100
    2016$178 -89.5%$197,100
    2015$1,693 -73.5%$197,100
    2014$6,392 $197,100
    2013-- $197,100
    2012-- $197,100
    2011-- $197,100
    2010-- $197,100
    2009-- $197,100
    2008-- $197,100
    2007-- $197,100
    2006-- $197,100
    2005-- $197,100
    2004-- $197,100
    2003-- $197,100 +568.1%
    2002-- $29,500
    2001-- $29,500
    2000-- $29,500
    Find assessor info on the county website

    Neighborhood: 12118

    Nearby schools

    GreatSchools rating
    Schools provided by the listing agent
    • High: Shenendehowa

    Source: Global MLS. This data may not be complete. We recommend contacting the local school district to confirm school assignments for this home.

    Sell for more on Zillow
    Get a Zillow Showcase℠ listing at no additional cost and you could sell for .
    $579,700
    2% more
    +$11,594
    With Zillow Showcase(estimated)
    $591,294