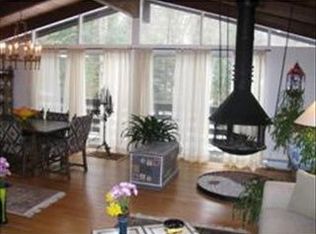
Welcome to this stunning mid-century modern ranch, designed for both comfort and style. This home features three spacious bedrooms and 3.5 baths, providing ample space for family and guests. A two-car garage adds convenience, while large windows throughout the home invite natural light and showcase the beautiful surroundings. Nestled on a quiet side street, this property boasts a central location that is just a short walk from conservation trails, perfect for outdoor enthusiasts. The extensive gardens offer a lovely retreat, featuring a patio and a tranquil water feature that enhances the serene atmosphere. Inside, enjoy the warmth of propane heat complemented by central AC, ensuring year-round comfort. The layout includes a lower level office with private entrance, making it an ideal space for remote work or a quiet reading nook. This mid-century modern ranch harmonizes with nature while providing modern amenities, making it a perfect sanctuary for those seeking tranquility and convenience. Experience the blend of elegance and functionality in this exceptional home!
Pending
$650,000
8 Morgan Cir, Amherst, MA 01002
3beds
2,752sqft
Single Family Residence
Built in 1970
0.58 Acres Lot
$657,100 Zestimate®
$236/sqft
$-- HOA
What's special
- 23 days
- 118
- 0
Zillow last checked:
Listing updated:
Listed by:
Jacqui Zuzgo 413-221-1841,
5 College REALTORS® 413-549-5555
Source: MLS PIN,MLS#: 73565235
Facts & features
Interior
Bedrooms & bathrooms
- Bedrooms: 3
- Bathrooms: 4
- Full bathrooms: 3
- 1/2 bathrooms: 1
Primary bedroom
- Features: Bathroom - Full, Walk-In Closet(s), Flooring - Wall to Wall Carpet
- Level: First
Bedroom 2
- Features: Closet, Flooring - Hardwood
- Level: First
Bedroom 3
- Features: Closet, Flooring - Hardwood
- Level: First
Primary bathroom
- Features: Yes
Bathroom 1
- Features: Bathroom - Half, Flooring - Vinyl
- Level: First
Bathroom 2
- Features: Bathroom - Full, Bathroom - Tiled With Tub & Shower, Flooring - Stone/Ceramic Tile
- Level: First
Bathroom 3
- Features: Bathroom - Full, Bathroom - Tiled With Tub & Shower, Flooring - Stone/Ceramic Tile
- Level: First
Dining room
- Features: Flooring - Wall to Wall Carpet
- Level: First
Kitchen
- Features: Flooring - Vinyl, Dining Area, Kitchen Island, Exterior Access
- Level: First
Living room
- Features: Vaulted Ceiling(s), Flooring - Wall to Wall Carpet, Exterior Access, Open Floorplan, Slider
- Level: Main,First
Office
- Features: Closet, Flooring - Wall to Wall Carpet, Exterior Access
- Level: Basement
Heating
- Forced Air, Electric, Propane
Cooling
- Central Air
Appliances
- Included: Electric Water Heater, Water Heater, Range, Dishwasher, Refrigerator, Washer, Dryer
- Laundry: Flooring - Vinyl, First Floor
Features
- Bathroom - Full, Bathroom - Tiled With Tub & Shower, Closet/Cabinets - Custom Built, Closet, Bathroom, Study, Home Office-Separate Entry, Internet Available - Unknown
- Flooring: Wood, Tile, Vinyl, Carpet, Flooring - Stone/Ceramic Tile, Flooring - Wall to Wall Carpet, Flooring - Vinyl
- Basement: Partial,Walk-Out Access,Interior Entry
- Number of fireplaces: 1
- Fireplace features: Living Room
Interior area
- Total structure area: 2,752
- Total interior livable area: 2,752 sqft
- Finished area above ground: 1,952
- Finished area below ground: 800
Property
Parking
- Total spaces: 6
- Parking features: Attached, Garage Door Opener, Storage, Paved Drive, Off Street, Paved
- Attached garage spaces: 2
- Uncovered spaces: 4
Accessibility
- Accessibility features: No
Features
- Patio & porch: Patio
- Exterior features: Patio, Rain Gutters, Professional Landscaping, Sprinkler System, Garden, Stone Wall
- Frontage length: 245.00
Lot
- Size: 0.58 Acres
- Features: Corner Lot, Gentle Sloping
Details
- Parcel number: M:006C B:0000 L:0014,3007674
- Zoning: Res
Construction
Type & style
- Home type: SingleFamily
- Architectural style: Ranch,Mid-Century Modern
- Property subtype: Single Family Residence
Materials
- Frame
- Foundation: Concrete Perimeter
- Roof: Shingle
Condition
- Year built: 1970
Utilities & green energy
- Electric: Circuit Breakers
- Sewer: Public Sewer
- Water: Public
Community & HOA
Community
- Features: Public Transportation, Walk/Jog Trails, Golf, Bike Path, Conservation Area, Highway Access, House of Worship, Private School, Public School, University
HOA
- Has HOA: No
Location
- Region: Amherst
Financial & listing details
- Price per square foot: $236/sqft
- Tax assessed value: $519,000
- Annual tax amount: $8,776
- Date on market: 9/8/2026
- Road surface type: Paved
Estimated market value
$657,100
$624,000 - $690,000
$3,882/mo
Price history
| Date | Event | Price |
|---|---|---|
| 9/6/2026 | Pending sale | $650,000$236/sqft |
Source: MLS PIN #73565235 Report a problem | ||
| 8/23/2026 | Contingent | $650,000$236/sqft |
Source: MLS PIN #73565235 Report a problem | ||
| 8/18/2026 | Listed for sale | $650,000$236/sqft |
Source: MLS PIN #73565235 Report a problem | ||
Public tax history
| Year | Property taxes | Tax assessment |
|---|---|---|
| 2025 | $8,627 +2.4% | $480,600 +5.6% |
| 2024 | $8,422 +4.2% | $455,000 +13.2% |
| 2023 | $8,080 +2.5% | $402,000 +8.5% |
| 2022 | $7,881 +5% | $370,500 +7.7% |
| 2021 | $7,506 +2.3% | $344,000 |
| 2020 | $7,334 +3.2% | $344,000 +5.5% |
| 2019 | $7,107 +3.1% | $326,000 |
| 2018 | $6,892 +2.4% | $326,000 +5.7% |
| 2017 | $6,732 +2.9% | $308,400 |
| 2016 | $6,544 +3.3% | $308,400 |
| 2015 | $6,335 +1.5% | $308,400 +3.7% |
| 2014 | $6,239 +2.9% | $297,500 |
| 2013 | $6,066 +3.3% | $297,500 |
| 2012 | $5,873 +4% | $297,500 -4.1% |
| 2011 | $5,647 +8.8% | $310,300 +1.3% |
| 2010 | $5,192 +1.6% | $306,300 -5.1% |
| 2009 | $5,108 -0.3% | $322,900 +1% |
| 2008 | $5,123 +2.2% | $319,800 |
| 2007 | $5,014 +4.1% | $319,800 |
| 2006 | $4,816 +6.7% | $319,800 +18.3% |
| 2005 | $4,513 +14.3% | $270,400 +19.2% |
| 2004 | $3,948 +3.8% | $226,900 +2% |
| 2003 | $3,805 +1.2% | $222,400 +12.4% |
| 2002 | $3,760 +20.8% | $197,900 +16.6% |
| 1997 | $3,112 | $169,700 |
Find assessor info on the county website
Monthly payment
Est. payment
Payment breakdown
Explore the cost of this home by adjusting the details. Changes won't be saved.Climate risks
Neighborhood: North Amherst
Nearby schools
Schools provided by the listing agent
- Elementary: Amherst
- Middle: Amherst
- High: Amherst
Source: MLS PIN. This data may not be complete. We recommend contacting the local school district to confirm school assignments for this home.
Similar homes
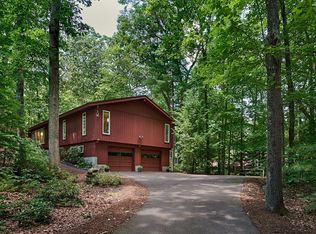
- $650,0004 bd3 ba1.8k sqft69 Grantwood Dr, Amherst, MA 01002For Sale
 MLS ID #73578360, Kate Hogan, Brick & Mortar. MLS PIN
 - $749,9004 bd3 ba2.2k sqft218 Heatherstone Rd, Amherst, MA 01002For Sale
 MLS ID #73577257, Heather Ferrari Homes Team, William Raveis R.E. & Home Services. MLS PIN
 - $699,0003 bd3 ba2.4k sqft41 Cottage St, Amherst, MA 01002For Sale
 MLS ID #73561050, Burke Group, Berkshire Hathaway HomeServices Realty Professionals. MLS PIN
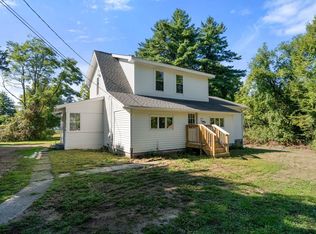
 - $530,0003 bd3 ba1.8k sqft61 Pelham Rd, Amherst, MA 01002For Sale
 MLS ID #73574257, Ross Magnant, Churchill Properties. MLS PIN
