Skip main navigation
Sold for $730,000
  • $730,000

    8 Morning Glory Drive, Ocean Twp, NJ 07712

    2beds
    1,658sqft
    Adult Community
    Built in 2003
    6,098 Square Feet Lot
    $786,200 Zestimate®
    $440/sqft
    $3,389 Estimated rent

    Home value

    $786,200

    $715,000 - $865,000

    $3,389/mo

    Zestimate® history
    Loading
    Loading...

    Owner options

    List your home for rent

    $3,389/mo

    Rent Zestimate®

    Find your next renter with Zillow Rental Manager. Plus, with online applications, you can quickly screen prospective tenants – for free.

    Learn more

    $3,389/mo

    Rent Zestimate®

    Refinance and save

    $5,190/mo

    Est. payment

    Refinancing to a lower rate could help reduce your monthly payments and save thousands over the life of the loan.

    See today's rates

    $5,190/mo

    Est. payment

    Explore your selling options

    Work with a Zillow partner agent

    Leverage their expertise and Zillow's premium Showcase listings to get your home seen by more buyers.

    Get started

    List with your own agent

    Get your home in front of millions of buyers by listing it on Zillow.

    Learn how to do it

    Sell it yourself

    Take full control of how buyers see your home on Zillow by listing For Sale by Owner (FSBO).

    List your home

    What's special

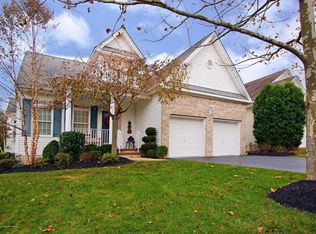
    Nestled in Rolling Meadows, a Vibrant 55+ Community, This Lovingly Maintained Chelsea Model w/Basement Feels Like Home the Moment You Arrive. With Its Inviting Curb Appeal, this 2BR/2BA Ranch Offers the Perfect Blend of Comfort & Sophistication. Step onto the Charming Covered Front Porch (or Direct Access Through 2-Car Garage) into a Home Filled w/warmth, From the Gleaming Hardwood Floors to The Abundance of Natural Light. As You Enter The Foyer, You're Greeted By a Cozy Front Room, Ideal as an Office or Library, Which Seamlessly Flows Into The Sunlit Dining Room & Into The Spacious Living Room w/Sliders That Lead To a Peaceful Back Deck—A Perfect Spot For Al Fresco Dining (Gas Line Set Up Or Those Lively BBQs) Amidst Vibrant Blooms of Limelight Hydrangeas & Arborvitae that Provide Both Beauty & Privacy In The Summer Months. The Handsome Eat-In Kitchen Features 42" Cabinetry, Updated SS Appliances & Recessed Lighting. The Primary Suite Boasts 2 Walk-In Closets & Ensuite BA w/Soaking Tub & Walk-In Shower. The 2nd Sunlit BR, Full Hall BA, Along w/a Convenient Laundry Room, Complete The Main Floor. Need More Space? The Massive Unfinished Basement Offers Endless Possibilities, Whether for Extra Storage or to Envision a Hobby/Family Room or Workout Space. Endless Amenities Await at The Clubhouse (Currently Undergoing a Complete Facelift), Including Outdoor Pool w/Hot Tub, Putting Green, Tennis Courts, Bocce, Shuffleboard, Weight Room, Gym, Sauna, The List Goes On!

    Zillow last checked:

    Listing updated:

    Listed by:

    Thea Bowers 202-528-6933,

    RE/MAX Gateway

    Bought with:

    Eileen Murphy, 0568303

    Berkshire Hathaway HomeServices Zack Shore Realtors

    Source: MoreMLS,MLS#: 22508574MLS Logo

    Facts & features

    Interior

    Bedrooms & bathrooms
    • Bedrooms: 2
    • Bathrooms: 2
    • Full bathrooms: 2
    Rooms
    • Room types: Bonus Room
    Bedroom
    • Area: 148.87
    • Dimensions: 11.11 x 13.4
    Bathroom
    • Description: w/ Tub
    • Area: 29.93
    • Dimensions: 7.3 x 4.1
    Other
    • Description: w/ 2 Walk-In Closets
    • Area: 312.44
    • Dimensions: 12.11 x 25.8
    Other
    • Description: w/ Tub & Shower
    • Area: 102.6
    • Dimensions: 9.5 x 10.8
    Basement
    • Area: 1881
    • Dimensions: 38 x 49.5
    Den
    • Description: Gleaming hardwood Floors
    • Area: 158.64
    • Dimensions: 12.11 x 13.1
    Dining room
    • Area: 198.17
    • Dimensions: 14.9 x 13.3
    Foyer
    • Description: Gleaming hardwood Floors
    • Area: 20.52
    • Dimensions: 5.4 x 3.8
    Garage
    • Description: 2 Car Garage
    • Area: 386.06
    • Dimensions: 19.4 x 19.9
    Kitchen
    • Description: Eat-In
    Laundry
    • Area: 24.6
    • Dimensions: 3 x 8.2
    Living room
    • Description: Sliders to Back Deck
    • Area: 209.76
    • Dimensions: 13.8 x 15.2
    Heating
    • Natural Gas, Forced Air
    Cooling
    • Central Air
    Features
    • Recessed Lighting
    • Flooring: Ceramic Tile, Wood
    • Basement: Ceilings - High,Full,Unfinished
    • Attic: Pull Down Stairs
    Interior area
    • Total structure area: 1,658
    • Total interior livable area: 1,658 sqft

    Property

    Parking
    • Total spaces: 2
    • Parking features: Driveway, On Street
    • Attached garage spaces: 2
    • Has uncovered spaces: Yes
    Features
    • Stories: 1
    • Exterior features: Balcony, Lighting
    • Pool features: Community, In Ground
    Lot
    • Size: 6,098 Square Feet
    • Dimensions: 55 x 112
    Details
    • Parcel number: 37000011000018

    Construction

    Type & style
    • Home type: SingleFamily
    • Architectural style: Ranch
    • Property subtype: Adult Community
    Condition
    • Year built: 2003

    Utilities & green energy

    • Sewer: Public Sewer

    Community & HOA

    Community
    • Subdivision: Rolling Meadows
    HOA
    • Has HOA: Yes
    • Services included: Trash, Common Area, Lawn Maintenance, Pool, Snow Removal
    • HOA fee: $325 monthly
    Location
    • Region: Ocean

    Financial & listing details

    • Price per square foot: $440/sqft
    • Tax assessed value: $672,900
    • Annual tax amount: $9,596
    • Date on market: 3/29/2025
    • Inclusions: Washer, Window Treatments, Blinds/Shades, Dishwasher, Dryer, Light Fixtures, Microwave, Stove, Refrigerator, Screens, Garbage Disposal, Garage Door Opener, Gas Grill, Gas Cooking
    • Exclusions: Personal Belongings

    Price history

    DateEventPrice
    5/16/2025Sold$730,000+4.4%$440/sqft
    Source: MoreMLS #22508574 Report a problem
    4/3/2025Pending sale$699,000$422/sqft
    Source: MoreMLS #22508574 Report a problem
    3/29/2025Listed for sale$699,000+141%$422/sqft
    Source: MoreMLS #22508574 Report a problem
    7/22/2002Sold$290,000$175/sqft
    Source: Public Record Report a problem

    Public tax history

    YearProperty taxesTax assessment
    2025$9,647 +3.1%$694,000 +3.1%
    2024$9,353 -1.1%$672,900 +8.7%
    2023$9,461 +6.2%$618,800 +20.3%
    2022$8,911 -6.7%$514,500 +5.8%
    2021$9,554 +1.8%$486,200 -0.6%
    2020$9,383 +7.1%$489,000 +6.3%
    2019$8,763 $460,200 +2.9%
    2018$8,763 +1.5%$447,300 +7%
    2017$8,634 +3.5%$418,200 +13.2%
    2016$8,342 +13%$369,300 +2.2%
    2015$7,385 +3.1%$361,300 +11.4%
    2014$7,162 +2.1%$324,200
    2013$7,016 $324,200
    Find assessor info on the county website

    Neighborhood: 07712

    Nearby schools

    GreatSchools rating
    Get a cash offer in 3 minutes
    Find out how much your home could sell for in as little as 3 minutes with a no-obligation cash offer.
    Estimated market value
    $786,200
    Get a cash offer in 3 minutes
    Find out how much your home could sell for in as little as 3 minutes with a no-obligation cash offer.
    Estimated market value
    $786,200