This beautifully maintained 2018 custom-built 2-bedroom, 2-bath ranch-style home sits on over 2 private acres in one of the most exclusive and desirable areas of Gorham, NH. Offering the perfect blend of modern comfort and mountain living, it features an open, light-filled layout with high-quality finishes throughout and efficient radiant floor heating on the entire main level. The single-level design ensures easy, low maintenance living while delivering a spacious and inviting feel. Designed with versatility in mind, this well-built home offers outstanding expansion potential. The flexible layout can easily be transformed into a 3- or 4-bedroom home with a great room and additional bath, or adapted for a private in-law suite featuring a bedroom, office space, full bath, and open living area. Beyond the main house, you’ll find an unfinished 364 sq ft space above the garage ready for a full suite, plus a massive 1,358 sq ft walkout basement already plumbed for a full bathroom. Together, these areas create incredible opportunities to add living space, a home gym, guest quarters, or a family room—all while capturing sweeping mountain views. When fully finished, the home can reach nearly 3,200 square feet. Located in the heart of the White Mountains, this property puts world-class recreation at your doorstep. Enjoy easy access to hiking trails, skiing, snowmobiling, ATV routes, and multiple 4,000-foot mountain peaks. Whether you're seeking a year-round home or a peaceful mountain retreat, this modern ranch delivers comfort, privacy, and endless adventure in one of the best locations in the White Mountains. A must-see property that perfectly combines quality, flexibility, and location.
Active
Listed by: On Realty • Sean O'Brien
$575,000
8 Mount Carter Drive, Gorham, NH 03581
2beds
1,358sqft
Ranch
Built in 2018
2.1 Acres Lot
$552,500 Zestimate®
$423/sqft
$-- HOA
What's special
- 141 days
- 364
- 10
Zillow last checked:
Listing updated:
Listed by:
Sean O'Brien,
On Realty 603-247-8710
Source: PrimeMLS,MLS#: 5089776
Facts & features
Interior
Bedrooms & bathrooms
- Bedrooms: 2
- Bathrooms: 2
- Full bathrooms: 1
- 3/4 bathrooms: 1
Heating
- Radiant Floor
Cooling
- None
Features
- Basement: Concrete,Unfinished,Walkout,Walk-Out Access
Interior area
- Total structure area: 3,080
- Total interior livable area: 1,358 sqft
- Finished area above ground: 1,358
- Finished area below ground: 0
Video & virtual tour
Property
Parking
- Total spaces: 4
- Parking features: Gravel, Parking Spaces 4
- Garage spaces: 2
Features
- Levels: One
- Stories: 1
- Frontage length: Road frontage: 193
Lot
- Size: 2.1 Acres
- Features: Level
Details
- Parcel number: GORHU29L8
- Zoning description: RB
Construction
Type & style
- Home type: SingleFamily
- Architectural style: Ranch
- Property subtype: Ranch
Materials
- Wood Frame, Vinyl Siding
- Foundation: Concrete
- Roof: Architectural Shingle
Condition
- New construction: No
- Year built: 2018
Utilities & green energy
- Electric: 200+ Amp Service
- Sewer: Septic Tank
- Utilities for property: Cable, Propane
Community & HOA
Location
- Region: Gorham
Financial & listing details
- Price per square foot: $423/sqft
- Tax assessed value: $335,500
- Annual tax amount: $7,867
- Date on market: 5/19/2026
- Road surface type: Paved
Estimated market value
$552,500
$525,000 - $580,000
$2,007/mo
Price history
| Date | Event | Price |
|---|---|---|
| 6/24/2026 | Price change | $575,000-4.2%$423/sqft |
Source:  PrimeMLS #5089776 Report a problem PrimeMLS #5089776 Report a problem | ||
| 5/23/2026 | Listed for sale | $599,900+2420.6%$442/sqft |
Source: PrimeMLS #5089776 Report a problem | ||
| 12/16/2016 | Sold | $23,800$18/sqft |
Source: PrimeMLS #4411362 Report a problem | ||
Public tax history
| Year | Property taxes | Tax assessment |
|---|---|---|
| 2024 | -- | -- |
| 2023 | -- | -- |
| 2022 | -- | -- |
| 2021 | -- | -- |
| 2020 | -- | -- |
Find assessor info on the county website
Monthly payment
Est. payment
Payment breakdown
Explore the cost of this home by adjusting the details. Changes won't be saved.Climate risks
Neighborhood: 03581
Nearby schools
Schools provided by the listing agent
- Middle: Gorham Middle School
- High: Gorham High School
- District: Gorham School District SAU #20
Source: PrimeMLS. This data may not be complete. We recommend contacting the local school district to confirm school assignments for this home.
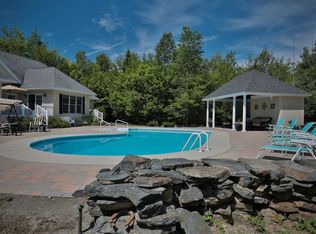
Similar homes
- $499,9003 bd2 ba1.8k sqft66 Randolph Hill Road, Randolph, NH 03593Active
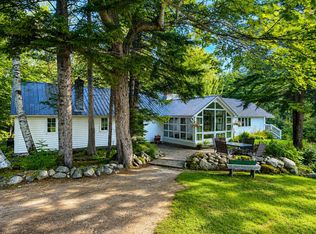 MLS ID #5101618, Steve Grone. PrimeMLS
 - $499,9002 bd3 ba1.9k sqft3 Grandview Drive, Berlin, NH 03570Active
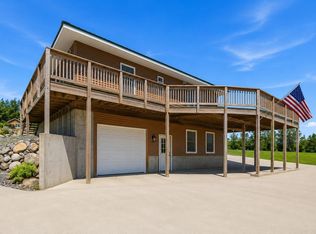 MLS ID #5097503, Lucie A Remillard. PrimeMLS
 - $549,0002 bd1 ba1.2k sqftMOX16L125 Off Cemetery Road, Albany Twp, ME 04217Active

 MLS ID #1675033, United Country Lifestyle Properties of Maine. Maine Listings
 - $519,0004 bd3 ba2k sqft72 Pine Bluff Road, Bethel, ME 04217Active
 MLS ID #1680842, Sunday River Real Estate. Maine Listings
 - $599,0003 bd3 ba1.8k sqft109 Littlefield Road, Stoneham, ME 04231ActiveMLS ID #1668609, Kezar Realty. Maine Listings
