Move-in ready & thoughtfully improved, this stunning 2023-built corner-lot home in Hills Quarter offers over 3,400 sq.ft. of beautifully designed living space & the ease of new construction without the wait. This home delivers the low-maintenance, resort-style living you’ve been seeking.From the moment you arrive, the curb appeal of the custom landscaping & privacy trees sets the tone. The rich mahogany front door fills the foyer w/natural light, leading to the living room, featuring soaring cathedral ceilings & a dramatic chevron shiplap fireplace w/gas logs, flanked by shelving & built-in cabinets that anchor the open-concept living area. Luxury vinyl plank flooring adds warmth & custom lighting throughout elevates every detail. The gourmet kitchen is designed for style & function, beautifully crafted cabinetry, quartz countertops, tile backsplash, SS appliances, & oversized island w/bar seating. The adjoining dining area flows seamlessly outdoors where you can unwind. The screen porch, complete w/mounted TV is your year-round retreat, while the paver patio w/built-in gas fire pit is made for entertaining. A fully fenced backyard with classic white picket fencing, an irrigation system, & HOA-maintained grounds allows for truly low-maintenance living. The private primary suite features a spacious walk-in closet w/custom shelving & a gorgeous ensuite w/double vanities & a tiled walk-in shower. Two guest bedrooms & a full bath are on the opposite side of the home. The expansive basement w/9 ft. ceilings significantly extends the living space offering a guest bedroom, full bath, oversized living areas, & generous heated & cooled storage for tools & toys. An extended-depth garage provides more flexibility & storage capacity. Residents of Hills Quarter enjoy exceptional amenities: a community pool, pickleball courts, & lawn maintenance, freeing up your weekends for the river, golf, & exploring the charming shops & restaurants of Irvington, White Stone & Kilmarnock. Experience the very best of Northern Neck living.
Sold for $625,000
$625,000
8 Mount Jean S, Irvington, VA 22480
4beds
3,413sqft
Single Family Residence
Built in 2023
0.32 Acres Lot
$625,100 Zestimate®
$183/sqft
$3,211 Estimated rent
Home value
$625,100
Estimated sales range
Not available
$3,211/mo
Zestimate® history
Owner options
List your home for rent
$3,211/mo
Rent Zestimate®
Find your next renter with Zillow Rental Manager. Plus, with online applications, you can quickly screen prospective tenants – for free.
$3,211/mo
Rent Zestimate®
Refinance and save
$4,116/mo
Est. payment
Refinancing to a lower rate could help reduce your monthly payments and save thousands over the life of the loan.
$4,116/mo
Est. payment
Explore your selling options
Work with a Zillow partner agent
Leverage their expertise and Zillow's premium Showcase listings to get your home seen by more buyers.
Get startedList with your own agent
Get your home in front of millions of buyers by listing it on Zillow.
Learn how to do itSell it yourself
Take full control of how buyers see your home on Zillow by listing For Sale by Owner (FSBO).
List your homeWhat's special
Zillow last checked:
Listing updated:
Listed by:
McKann F Payne 804-815-4192,
Isabell K. Horsley Real Estate
Bought with:
Kathleen Horsley Dew, 0225078297
IsaBell K. Horsley Real Estate
Source: Chesapeake Bay & Rivers AOR,MLS#: 202600797Originating MLS: Chesapeake Bay Area MLS
Facts & features
Interior
Bedrooms & bathrooms
- Bedrooms: 4
- Bathrooms: 3
- Full bathrooms: 3
Primary bedroom
- Description: Bright & Spacious
- Level: Main
- Dimensions: 0 x 0
Bedroom 2
- Description: Guest Room 2
- Level: Main
- Dimensions: 0 x 0
Bedroom 3
- Description: Guest Room 3
- Level: Main
- Dimensions: 0 x 0
Bedroom 4
- Description: Guest Room 4
- Level: Basement
- Dimensions: 0 x 0
Additional room
- Description: Walkin Storage
- Level: Basement
- Dimensions: 0 x 0
Dining room
- Description: Sliders open to the deck
- Level: Main
- Dimensions: 0 x 0
Kitchen
- Description: Custom Cabinets
- Level: Main
- Dimensions: 0 x 0
Laundry
- Description: Leads to Garage
- Level: Main
- Dimensions: 0 x 0
Living room
- Description: Cathedral Ceilings
- Level: Main
- Dimensions: 0 x 0
Recreation
- Description: 9 ft. Ceilings, large living area
- Level: Basement
- Dimensions: 0 x 0
Heating
- Electric, Heat Pump
Cooling
- Central Air, Heat Pump
Appliances
- Included: Dryer, Dishwasher, Gas Cooking, Microwave, Propane Water Heater, Range, Refrigerator, Range Hood, Stove, Tankless Water Heater, Washer
- Laundry: Washer Hookup, Dryer Hookup
Features
- Bookcases, Built-in Features, Bedroom on Main Level, Cathedral Ceiling(s), Dining Area, Double Vanity, Eat-in Kitchen, Fireplace, Granite Counters, High Ceilings, Main Level Primary, Walk-In Closet(s)
- Flooring: Ceramic Tile, Vinyl
- Doors: Sliding Doors
- Basement: Full,Interior Entry,Partially Finished
- Attic: Access Only
- Number of fireplaces: 1
- Fireplace features: Gas
Interior area
- Total interior livable area: 3,413 sqft
- Finished area above ground: 1,950
- Finished area below ground: 1,463
Property
Parking
- Total spaces: 2
- Parking features: Attached, Driveway, Finished Garage, Garage, Oversized, Paved, Electric Vehicle Charging Station(s)
- Attached garage spaces: 2
- Has uncovered spaces: Yes
Features
- Levels: One
- Stories: 1
- Patio & porch: Front Porch, Patio, Screened, Deck, Porch
- Exterior features: Deck, Sprinkler/Irrigation, Lighting, Porch, Paved Driveway
- Pool features: Pool, Community
- Fencing: Back Yard,Fenced
Lot
- Size: 0.32 Acres
- Features: Corner Lot, Landscaped
Details
- Parcel number: 28G529
- Zoning description: R2
Construction
Type & style
- Home type: SingleFamily
- Architectural style: A-Frame,Craftsman
- Property subtype: Single Family Residence
Materials
- Block, Drywall, HardiPlank Type
- Roof: Composition
Condition
- Resale
- New construction: No
- Year built: 2023
Utilities & green energy
- Sewer: Public Sewer
- Water: Public
Community & HOA
Community
- Features: Clubhouse, Home Owners Association, Maintained Community, Pool
- Subdivision: Hills Quarter
HOA
- Has HOA: Yes
- Services included: Clubhouse, Common Areas, Maintenance Grounds, Pool(s), Snow Removal, Trash
- HOA fee: $242 monthly
Location
- Region: Irvington
Financial & listing details
- Price per square foot: $183/sqft
- Tax assessed value: $409,800
- Annual tax amount: $2,939
- Date on market: 6/14/2026
- Ownership: Individuals
- Ownership type: Sole Proprietor
Price history
| Date | Event | Price |
|---|---|---|
| 8/26/2026 | Sold | $625,000$183/sqft |
Source: Chesapeake Bay & Rivers AOR #202600797 Report a problem | ||
| 7/25/2026 | Pending sale | $625,000$183/sqft |
Source: Chesapeake Bay & Rivers AOR #202600797 Report a problem | ||
| 6/8/2026 | Price change | $625,000-5.2%$183/sqft |
Source: Northern Neck AOR #120421 Report a problem | ||
| 5/14/2026 | Listed for sale | $659,000$193/sqft |
Source: Northern Neck AOR #120421 Report a problem | ||
Public tax history
Tax history is unavailable.
Neighborhood: 22480
Nearby homes
- $625,0004 bd3 ba1.9k sqft8 Mount Jean, Irvington, VA 22480Sold
- $394,0103 bd2 ba1.3k sqft5 Mount Jean E, Irvington, VA 22480Sold
- $383,9003 bd2 ba1.8k sqft28 Mount Jean S, Irvington, VA 22480Off Market
- $474,8004 bd3 ba2.5k sqft20 Mount Jean W, Irvington, VA 22480Off Market
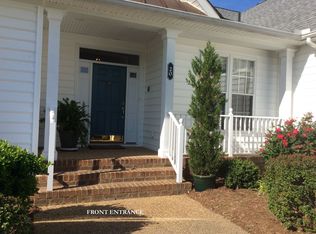
- $499,7903 bd2 ba1.8k sqft19 Mount Jean E, Irvington, VA 22480Sold
- $461,1004 bd3 ba2.3k sqft28 Mount Jean N, Irvington, VA 22480Off Market
- $445,2004 bd3 ba2.4k sqft16 Mount Jean N, Irvington, VA 22480Off Market
- $470,2003 bd2 ba2.4k sqft11 Mount Jean E, Irvington, VA 22480Off Market
Nearby schools
GreatSchools rating
- 3/10Lancaster Elementary SchoolGrades: K-7Distance: 1.8 mi
- 3/10Lancaster High SchoolGrades: 8-12Distance: 5.9 mi
Schools provided by the listing agent
- Elementary: Lancaster
- Middle: Lancaster
- High: Lancaster
Source: Chesapeake Bay & Rivers AOR. This data may not be complete. We recommend contacting the local school district to confirm school assignments for this home.


Get pre-qualified for a loan
At Zillow Home Loans, we can pre-qualify you in as little as 5 minutes with no impact to your credit score.An equal housing lender. NMLS #10287.
- Virginia
- Lancaster County
- Weems
- 22480
- 8 Mount Jean S
