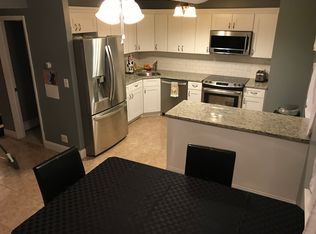
A Sprawling Open-Concept and Large Windowed colonial style 4 Bedrooms and 4.5 Bathrooms home in a Cul-De-Sac. Step in through a High-Ceiling foyer with Floor-to-Ceiling Mirror Walls all throughout the Spacious First Floor with Modern gray Marble Flooring and Polished Prairie Wheat Hardwood Floors greeting you throughout its entirety. Featuring a Formal Living Room and a Majestic Den with High-Vaulted Ceiling and Wood-Burning Fireplace, both staying true to their Open-Concept and Vertically-Expanded Promise. Smooth All Modern White and Gray Kitchen with NEW Stainless-Steel Kitchen Fixtures and ample space. Second floor harbors Striking Master Bed with Twin His-and-Hers Built-in Deep Closets and a Private Full Bathroom. As well as a 13ft Tall Marble Tile Full Bathroom with Massive Skylight. Finished Basement with NEW Wood Look Tiles, Full Bathroom and Outside Entrance with a Huge Patio. Additional Features include 2-Car Garage converted into 2 Bedroom 1 Bathroom. Noteworthy mentions include Magnificent 16 x 32 Semi-Inground Pool with Brand New Sand Filter and All-Weatherproof Decking, Aesthetic Stone-Decorated Gardens Around Front and Back Yard Area, Newly Installed Septic System with 4 Zone Sprinkler System, Recently Added Large Awning for Basement Private Entrance Weatherproofing-Protection and Longevity, Upgraded Leaf Proof Gutter Guards, and NEW Stainless-Steel Liners for Both Chimneys. FEATURES - Cul-De-Sac- High-Vaulted Ceilings- Mirror Walls Throughout Home- Open-Concept Layout- Eat-In Kitchen- Marble & Hardwood Floors- Modern Interior- Deep Walk-In Closets- Large Windows/Ample Lighting- Wood Burning Fireplace- Central Air 2nd Flr- High Stairwell with Chandeliers- Expanded Living Space- Finished Basement- Semi-Inground Pool 32x16- Leaf Proof Gutter Guards- New Septic System., Additional information: Appearance:Mint,Interior Features:Guest Quarters.
Sold for $745,000
$745,000
8 Mount Logan Court, Farmingville, NY 11738
4beds
2,874sqft
Single Family Residence, Residential
Built in 1971
0.31 Acres Lot
$793,300 Zestimate®
$259/sqft
$5,036 Estimated rent
Home value
$793,300
$706,000 - $888,000
$5,036/mo
Zestimate® history
Owner options
List your home for rent
$5,036/mo
Rent Zestimate®
Find your next renter with Zillow Rental Manager. Plus, with online applications, you can quickly screen prospective tenants – for free.
$5,036/mo
Rent Zestimate®
Refinance and save
$5,147/mo
Est. payment
Refinancing to a lower rate could help reduce your monthly payments and save thousands over the life of the loan.
$5,147/mo
Est. payment
Explore your selling options
Work with a Zillow partner agent
Leverage their expertise and Zillow's premium Showcase listings to get your home seen by more buyers.
Get startedList with your own agent
Get your home in front of millions of buyers by listing it on Zillow.
Learn how to do itSell it yourself
Take full control of how buyers see your home on Zillow by listing For Sale by Owner (FSBO).
List your homeWhat's special
Zillow last checked:
Listing updated:
Listed by:
Donna L. Bermas Oakley 631-375-1172,
Realty Connect USA L I Inc 631-881-5160,
David Oakley 631-338-7233,
Realty Connect USA L I Inc
Bought with:
Sajid R. Choudhry, 10311210080
Top Realty Incorporated
Source: OneKey® MLS as distributed by MLS GRID,MLS#: 819778
Facts & features
Interior
Bedrooms & bathrooms
- Bedrooms: 4
- Bathrooms: 5
- Full bathrooms: 4
- 1/2 bathrooms: 1
Heating
- Baseboard
Cooling
- Central Air, Wall/Window Unit(s)
Appliances
- Included: Stainless Steel Appliance(s)
- Laundry: Washer/Dryer Hookup
Features
- First Floor Full Bath, Cathedral Ceiling(s), Ceiling Fan(s), Eat-in Kitchen, Entrance Foyer, Formal Dining, His and Hers Closets, Primary Bathroom, Open Floorplan, Open Kitchen
- Flooring: Hardwood
- Basement: Finished,Walk-Out Access
- Attic: Pull Stairs
- Has fireplace: Yes
Interior area
- Total structure area: 2,874
- Total interior livable area: 2,874 sqft
Property
Parking
- Total spaces: 2
- Parking features: Garage
- Garage spaces: 2
Features
- Has private pool: Yes
Lot
- Size: 0.31 Acres
Details
- Parcel number: 0200628000500012000
- Special conditions: None
Construction
Type & style
- Home type: SingleFamily
- Architectural style: Colonial
- Property subtype: Single Family Residence, Residential
Materials
- Vinyl Siding
Condition
- Year built: 1971
Utilities & green energy
- Sewer: Cesspool
- Water: Public
- Utilities for property: Phone Available, Trash Collection Public, Underground Utilities, Water Available
Community & HOA
HOA
- Has HOA: No
Location
- Region: Farmingville
Financial & listing details
- Price per square foot: $259/sqft
- Tax assessed value: $744,792
- Annual tax amount: $14,050
- Date on market: 2/5/2025
- Cumulative days on market: 229 days
- Listing agreement: Exclusive Agency
- Electric utility on property: Yes
Price history
| Date | Event | Price |
|---|---|---|
| 12/8/2025 | Listing removed | $2,500$1/sqft |
Source: Zillow Rentals Report a problem | ||
| 12/5/2025 | Listed for rent | $2,500$1/sqft |
Source: Zillow Rentals Report a problem | ||
| 4/17/2025 | Sold | $745,000+0.8%$259/sqft |
Source:  OneKey® MLS as distributed by MLS GRID #819778 Report a problem OneKey® MLS as distributed by MLS GRID #819778 Report a problem | ||
| 2/21/2025 | Pending sale | $739,000$257/sqft |
Source: OneKey® MLS as distributed by MLS GRID #819778 Report a problem | ||
| 7/9/2024 | Price change | $739,000-1.5%$257/sqft |
Source: OneKey® MLS as distributed by MLS GRID #3560432 Report a problem | ||
| 6/24/2024 | Listed for sale | $750,000+91.3%$261/sqft |
Source: OneKey® MLS as distributed by MLS GRID #3560432 Report a problem | ||
| 8/11/2016 | Sold | $392,000-10.9%$136/sqft |
Source: OneKey® MLS as distributed by MLS GRID #L2787197 Report a problem | ||
| 4/17/2016 | Listing removed | $439,900$153/sqft |
Source: Coach Real Estate Assoc Inc #2787197 Report a problem | ||
| 2/16/2016 | Price change | $439,900-2.2%$153/sqft |
Source: Coach Realtors #2787197 Report a problem | ||
| 11/19/2015 | Price change | $449,900-3.2%$157/sqft |
Source: Coach Realtors #2787197 Report a problem | ||
| 9/20/2015 | Price change | $465,000-6.8%$162/sqft |
Source: Coach Realtors #2787197 Report a problem | ||
| 8/9/2015 | Listed for sale | $499,000$174/sqft |
Source: Coach Realtors #2787197 Report a problem | ||
Public tax history
| Year | Property taxes | Tax assessment |
|---|---|---|
| 2025 | -- | $3,575 |
| 2024 | -- | $3,575 |
| 2023 | -- | $3,575 |
| 2022 | -- | $3,575 |
| 2021 | -- | $3,575 |
| 2020 | -- | $3,575 |
| 2019 | -- | $3,575 |
| 2018 | -- | $3,575 |
| 2017 | $12,099 | $3,575 +4.4% |
| 2016 | -- | $3,425 |
| 2015 | -- | $3,425 |
| 2014 | -- | $3,425 |
| 2013 | -- | $3,425 -6.4% |
| 2012 | -- | $3,660 |
| 2011 | -- | $3,660 |
| 2010 | -- | $3,660 |
| 2009 | -- | $3,660 |
| 2008 | -- | $3,660 |
| 2007 | $8,901 +7.5% | $3,660 |
| 2005 | $8,280 +6.2% | $3,660 |
| 2004 | $7,796 +5.7% | $3,660 |
| 2003 | $7,374 +4.9% | $3,660 |
| 2002 | $7,032 +9.6% | $3,660 |
| 2001 | $6,416 +4% | $3,660 |
| 2000 | $6,171 | $3,660 |
Find assessor info on the county website
Neighborhood: 11738
Nearby homes
- $662,200-- bd-- ba-- sqft113 Granny Rd, Farmingville, NY 11738Off Market
- $727,800-- bd-- ba-- sqft9 Mount Logan Ct, Farmingville, NY 11738Off Market
- $697,600-- bd-- ba-- sqft6 Mount Logan Ct, Farmingville, NY 11738Off Market
- $673,000-- bd-- ba-- sqft111 Granny Rd, Farmingville, NY 11738Off Market
- $665,0005 bd3 ba2.1k sqft115 Granny Rd, Farmingville, NY 11738Off Market
- $652,500-- bd-- ba-- sqft117 Granny Rd, Farmingville, NY 11738Off Market
- $430,0004 bd2 ba1.6k sqft109 Granny Rd, Farmingville, NY 11738Sold
- $756,300-- bd-- ba-- sqft7 Mount Logan Ct, Farmingville, NY 11738Off Market
Nearby schools
GreatSchools rating
- 3/10Lynwood Avenue SchoolGrades: K-5Distance: 0.6 mi
- 8/10Sagamore Middle SchoolGrades: 6-8Distance: 2 mi
- 7/10Sachem High School EastGrades: 9-12Distance: 0.8 mi
Schools provided by the listing agent
- Elementary: Lynwood Avenue School
- Middle: Sagamore Middle School
- High: Sachem High School East
Source: OneKey® MLS as distributed by MLS GRID. This data may not be complete. We recommend contacting the local school district to confirm school assignments for this home.
Get a cash offer in 3 minutes
Find out how much your home could sell for in as little as 3 minutes with a no-obligation cash offer.
Estimated market value
$793,300
Get a cash offer in 3 minutes
Find out how much your home could sell for in as little as 3 minutes with a no-obligation cash offer.
Estimated market value
$793,300
- New York
- Suffolk County
- Farmingville
- 11738
- 8 Mount Logan Court
Nearby cities
Nearby zip codes
Other Farmingville Topics
