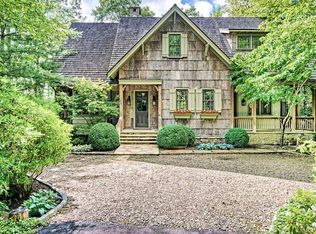
Ideally located just steps from the Mountaintop Golf & Lake Club clubhouse and overlooking the driving range, this well-built, 4 bedroom, 4.5 bath residence offers an exceptional opportunity within one of the Southeast’s premier private club communities. Plus, the home is being sold fully furnished with minor exclusions, so you can start enjoying the club this season on opening day! Classic mountain architecture is showcased with Poplar bark and Cedar siding, while the interior features Australian Cypress wood floors, wood-paneled walls, coffered ceilings with exposed beams, and a stacked-stone full masonry fireplace anchoring the great room. From the great room, French doors open to a screened porch with another stone fireplace and Ipe decking, extending your living space outdoors. The kitchen includes a Viking gas range, a built-in SubZero refrigerator, and a center island, with an adjacent dining area seating eight or more.
The main-level primary suite offers access to an open porch and a walk-in closet with custom built-ins. The primary bathroom features dual vanities, soaking tub, walk-in shower, and a private water closet. Upstairs, you’ll find two guest suites, each with en-suite baths - one having additional flex space suitable for an office or playroom. On the lower level, you find a family room with slate floors, a third stone fireplace, and a breakfast kitchen with beverage cooler, bar sink, microwave, and bar top seating. French doors lead out to the covered lower deck, also with Ipe decking, perfect for lounging and outdoor living. The ensuite guest bedroom on this level provides direct access to the covered porch for added privacy. Just a short golf cart ride takes you to Mountaintop amenities, including golf, lake activities, dining, fitness, tennis, pickleball, spa services, and year-round programming for all ages (membership is by invitation only).
Sold for $3,725,000
$3,725,000
8 Mount Mitchell Court, Cashiers, NC 28717
4beds
--sqft
Single Family Residence
Built in 2006
0.51 Acres Lot
$3,772,500 Zestimate®
$--/sqft
$3,622 Estimated rent
Home value
$3,772,500
Estimated sales range
Not available
$3,622/mo
Zestimate® history
Owner options
List your home for rent
$3,622/mo
Rent Zestimate®
Find your next renter with Zillow Rental Manager. Plus, with online applications, you can quickly screen prospective tenants – for free.
$3,622/mo
Rent Zestimate®
Refinance and save
$21,176/mo
Est. payment
Refinancing to a lower rate could help reduce your monthly payments and save thousands over the life of the loan.
$21,176/mo
Est. payment
Explore your selling options
Work with a Zillow partner agent
Leverage their expertise and Zillow's premium Showcase listings to get your home seen by more buyers.
Get startedList with your own agent
Get your home in front of millions of buyers by listing it on Zillow.
Learn how to do itSell it yourself
Take full control of how buyers see your home on Zillow by listing For Sale by Owner (FSBO).
List your homeWhat's special
Third stone fireplaceIpe deckingAustralian cypress wood floorsWalk-in showerWood-paneled wallsClassic mountain architectureCenter island
Zillow last checked:
Listing updated:
Listed by:
Kati Miller,
Caliber Fine Properties,
Ali Moody,
Caliber Fine Properties
Bought with:
Liz Harris
Cashiers Sotheby's International Realty
Jessica Hoheisel
Cashiers Sotheby's International Realty
Source: HCMLS,MLS#: 1002352Originating MLS: Highlands Cashiers Board of Realtors
Facts & features
Interior
Bedrooms & bathrooms
- Bedrooms: 4
- Bathrooms: 5
- Full bathrooms: 4
- 1/2 bathrooms: 1
Primary bedroom
- Level: Main
Bedroom 2
- Level: Main
Bedroom 3
- Level: Main
Bedroom 4
- Level: Lower
Primary bathroom
- Level: Main
Bathroom 2
- Level: Main
Bathroom 3
- Level: Main
Bathroom 4
- Level: Main
Family room
- Level: Lower
Great room
- Level: Main
Kitchen
- Level: Main
Heating
- Multi-Fuel
Cooling
- Central Air
Appliances
- Included: Bar Fridge, Built-In Refrigerator, Dryer, Dishwasher, Built-In Freezer, Disposal, Gas Range, Gas Water Heater, Microwave, Range Hood, Tankless Water Heater, Washer
- Laundry: Washer Hookup, Dryer Hookup, Inside, Main Level
Features
- Beamed Ceilings, Wet Bar, Bookcases, Built-in Features, Crown Molding, Coffered Ceiling(s), Double Vanity, Entrance Foyer, Eat-in Kitchen, Granite Counters, High Speed Internet, Kitchen Island, Open Floorplan, Soaking Tub, Bar, Walk-In Closet(s)
- Flooring: Carpet, Ceramic Tile, Hardwood, Stone
- Basement: Interior Entry,Concrete
- Number of fireplaces: 3
- Fireplace features: Basement, Great Room, Outside
- Furnished: Yes
Property
Parking
- Parking features: Driveway
Features
- Levels: Three Or More
- Stories: 3
- Patio & porch: Rear Porch, Covered, Deck, Front Porch, Screened
- Exterior features: Other, Rain Gutters, Propane Tank - Leased
- Pool features: Community
- Waterfront features: None
Lot
- Size: 0.51 Acres
- Features: Close to Clubhouse, Corner Lot, Front Yard, Landscaped, Partially Cleared, City Lot, Level, Rolling Slope
- Topography: Level,Rolling
Details
- Parcel number: 7562257997
- Zoning description: Residential
Construction
Type & style
- Home type: SingleFamily
- Architectural style: Traditional
- Property subtype: Single Family Residence
Materials
- Cedar, Frame, Concrete, Stone
- Roof: Shake
Condition
- New construction: No
- Year built: 2006
Utilities & green energy
- Sewer: Private Sewer
- Water: Community/Coop
- Utilities for property: Electricity Connected, High Speed Internet Available, Propane, Sewer Connected, Underground Utilities, Water Connected
Community & HOA
Community
- Features: Clubhouse, Fitness Center, Golf, Gated, Marina, Playground, Pickleball, Pool, Putting Green, Restaurant, Tennis Court(s)
- Security: Security System Owned, Gated with Guard, 24 Hour Security
- Subdivision: Mountaintop Golf
HOA
- Has HOA: Yes
- Amenities included: Gated
- HOA name: Mountaintop Community Association
Location
- Region: Cashiers
Financial & listing details
- Tax assessed value: $3,480,208
- Annual tax amount: $11,770
- Date on market: 1/20/2026
- Cumulative days on market: 77 days
Price history
| Date | Event | Price |
|---|---|---|
| 4/29/2026 | Sold | $3,725,000-1.3% |
Source: HCMLS #1002352 Report a problem | ||
| 4/8/2026 | Pending sale | $3,775,000 |
Source: HCMLS #1002352 Report a problem | ||
| 2/10/2026 | Contingent | $3,775,000 |
Source: HCMLS #1002352 Report a problem | ||
| 2/7/2026 | Listed for sale | $3,775,000 |
Source: HCMLS #1002352 Report a problem | ||
| 1/21/2026 | Contingent | $3,775,000 |
Source: HCMLS #1002352 Report a problem | ||
| 1/21/2026 | Listed for sale | $3,775,000+167.2% |
Source: HCMLS #1002352 Report a problem | ||
| 10/23/2017 | Sold | $1,413,000 |
Source: HCMLS #84012 Report a problem | ||
Public tax history
| Year | Property taxes | Tax assessment |
|---|---|---|
| 2025 | $11,771 +43.6% | $3,480,208 +76.8% |
| 2024 | $8,197 | $1,967,960 |
| 2023 | $8,197 | $1,967,960 |
| 2022 | $8,197 +5.3% | $1,967,960 |
| 2021 | $7,784 +34.5% | $1,967,960 +39.7% |
| 2020 | $5,787 | $1,408,790 |
| 2019 | $5,787 | $1,408,790 |
| 2018 | $5,787 | $1,408,790 |
| 2017 | $5,787 +2.5% | $1,408,790 |
| 2015 | $5,646 +5.5% | $1,408,790 -20% |
| 2011 | $5,354 | $1,761,320 |
Find assessor info on the county website
Neighborhood: 28717
Nearby homes
- $4,000,0005 bd6 ba-- sqft14 Mount Mitchell Ct, Cashiers, NC 28717Sold
- $5,004,8006 bd6 ba2.8k sqft1549 High Mountain Dr, Cashiers, NC 28717Off Market
- $500-- bd-- ba-- sqft1540 High Mountain Dr, Cashiers, NC 28717Off Market
- $5,622,9006 bd6 ba3.6k sqft26 Mount Mitchell Ct, Cashiers, NC 28717Off Market
- $4,041,1005 bd5 ba2.5k sqft1503 High Mountain Dr, Cashiers, NC 28717Off Market
- $3,250,0003 bd4 ba-- sqft70 Bowline Ct, Cashiers, NC 28717Sold
- $3,400,0005 bd6 ba-- sqft1573 High Mountain Dr, Cashiers, NC 28717Sold
- $4,007,9005 bd5 ba2.7k sqft40 Mount Mitchell Ct, Cashiers, NC 28717Off Market
Nearby schools
GreatSchools rating
- 5/10Blue Ridge SchoolGrades: PK-6Distance: 1.1 mi
- 4/10Blue Ridge Virtual Early CollegeGrades: 7-12Distance: 1.1 mi
- 9/10Jackson County Early CollegeGrades: 9-12Distance: 15.9 mi
Sell for more on Zillow
Get a Zillow Showcase℠ listing at no additional cost and you could sell for .
$3,772,500
2% more
+$75,450
With Zillow Showcase(estimated)
$3,847,950
Sell for more on Zillow
Get a Zillow Showcase℠ listing at no additional cost and you could sell for .
$3,772,500
2% more
+$75,450
With Zillow Showcase(estimated)
$3,847,950
- North Carolina
- Jackson County
- Cashiers
- 28717
- 8 Mount Mitchell Court
