Step into timeless elegance with this newly renovated 3200 sq. ft. Italianate-style brick home, offering the perfect blend of historic charm and modern luxury. Featuring 3 spacious bedrooms and 2 ½ beautifully updated baths, this home showcases soaring ceilings and stunning original hardwood floors throughout, fully restored to their original glory. The brand-new kitchen is a chef's dream, combining sleek finishes with plenty of space for entertaining. Every room is bathed in natural light from tall windows that highlight the craftsmanship of the period. Perfectly situated near Skene Manor, skiing, Vermont, and Lake George, and just a short drive to downtown Glens Falls and Saratoga. This home combines timeless character with a central location between them. With its wraparound porch, elegant details, and thoughtful renovations, this home is absolutely gorgeous—ready to provide comfort, style, and character in every corner. Do not miss out on seeing this breathtaking home. Book your showing today!
Pending
$335,000
8 Mountain Street, Whitehall, NY 12887
3beds
3,196sqft
Single Family Residence, Residential
Built in 1880
1.29 Acres Lot
$320,900 Zestimate®
$105/sqft
$-- HOA
What's special
Soaring ceilingsWraparound porchElegant detailsThoughtful renovationsBrand-new kitchen
- 92 days |
- 182 |
- 9 |
Zillow last checked:
Listing updated:
Listed by:
Coldwell Banker Prime Properties 518-793-4488,
Lisa Hirsch 518-361-3475
Source: Global MLS,MLS#: 202525152
Facts & features
Interior
Bedrooms & bathrooms
- Bedrooms: 3
- Bathrooms: 3
- Full bathrooms: 2
- 1/2 bathrooms: 1
Primary bedroom
- Level: Second
Bedroom
- Level: Second
Bedroom
- Level: Second
Half bathroom
- Level: First
Full bathroom
- Level: First
Full bathroom
- Level: Second
Dining room
- Level: First
Family room
- Level: Second
Foyer
- Level: First
Great room
- Level: First
Kitchen
- Level: First
Laundry
- Level: Second
Living room
- Level: First
Mud room
- Level: First
Heating
- Hot Water, Propane, Radiant
Cooling
- None
Appliances
- Included: Dishwasher, ENERGY STAR Qualified Appliances, Range, Range Hood, Refrigerator
- Laundry: Electric Dryer Hookup, Laundry Room, Upper Level, Washer Hookup
Features
- Flooring: Slate, Tile, Hardwood
- Doors: French Doors, Storm Door(s)
- Windows: Aluminum Frames
- Basement: Bilco Doors,Full,Unfinished
- Number of fireplaces: 1
- Fireplace features: Living Room, Wood Burning
Interior area
- Total structure area: 3,196
- Total interior livable area: 3,196 sqft
- Finished area above ground: 3,196
- Finished area below ground: 0
Property
Parking
- Total spaces: 4
- Parking features: Paved, Driveway
- Has uncovered spaces: Yes
Features
- Patio & porch: Wrap Around, Front Porch
- Exterior features: Lighting
- Has view: Yes
- View description: Mountain(s), Trees/Woods, Hills
Lot
- Size: 1.29 Acres
- Features: Mountain(s), Views
Details
- Parcel number: 535201 51.18114
- Special conditions: Standard
Construction
Type & style
- Home type: SingleFamily
- Architectural style: Custom,Victorian
- Property subtype: Single Family Residence, Residential
Materials
- Brick
- Foundation: Brick/Mortar
- Roof: Rubber,Asphalt
Condition
- Updated/Remodeled
- New construction: No
- Year built: 1880
Utilities & green energy
- Sewer: Public Sewer
- Water: Public
- Utilities for property: Cable Available
Community & HOA
Community
- Security: Smoke Detector(s), Carbon Monoxide Detector(s)
HOA
- Has HOA: No
Location
- Region: Whitehall
Financial & listing details
- Price per square foot: $105/sqft
- Tax assessed value: $158,300
- Annual tax amount: $3,000
- Date on market: 4/22/2026
Estimated market value
$320,900
$305,000 - $337,000
$2,916/mo
Price history
| Date | Event | Price |
|---|---|---|
| 6/24/2026 | Pending sale | $335,000$105/sqft |
Source:  Global MLS #202525152 Report a problem Global MLS #202525152 Report a problem | ||
| 4/22/2026 | Price change | $335,000-6.9%$105/sqft |
Source: Global MLS #202525152 Report a problem | ||
| 4/13/2026 | Pending sale | $359,900$113/sqft |
Source: Global MLS #202525152 Report a problem | ||
| 1/14/2026 | Price change | $359,900-5.3%$113/sqft |
Source: Global MLS #202525152 Report a problem | ||
| 11/7/2025 | Price change | $379,900-5%$119/sqft |
Source: Global MLS #202525152 Report a problem | ||
| 9/4/2025 | Listed for sale | $399,900+219.9%$125/sqft |
Source: Global MLS #202525152 Report a problem | ||
| 10/24/2024 | Sold | $125,000-3.8%$39/sqft |
Source: Global MLS #202424697 Report a problem | ||
| 9/10/2024 | Pending sale | $129,900$41/sqft |
Source: Global MLS #202424697 Report a problem | ||
| 9/4/2024 | Listed for sale | $129,900+4.7%$41/sqft |
Source: Global MLS #202424697 Report a problem | ||
| 8/21/2016 | Sold | $124,100+300.3%$39/sqft |
Source: Global MLS #201606273 Report a problem | ||
| 6/21/2006 | Sold | $31,000+3000%$10/sqft |
Source: Public Record Report a problem | ||
| 11/22/2005 | Sold | $1,000-97.4% |
Source: Public Record Report a problem | ||
| 3/12/2001 | Sold | $38,000$12/sqft |
Source: Public Record Report a problem | ||
Public tax history
| Year | Property taxes | Tax assessment |
|---|---|---|
| 2025 | -- | $158,300 +153.3% |
| 2024 | -- | $62,500 |
| 2023 | -- | $62,500 |
| 2022 | -- | $62,500 |
| 2021 | -- | $62,500 |
| 2020 | -- | $62,500 |
| 2019 | -- | $62,500 |
| 2018 | -- | $62,500 |
| 2017 | $2,465 | $62,500 |
| 2016 | -- | $62,500 |
| 2015 | -- | $62,500 |
| 2014 | -- | $62,500 +45% |
| 2013 | -- | $43,100 |
| 2012 | -- | $43,100 |
| 2011 | -- | $43,100 |
| 2010 | -- | $43,100 |
| 2009 | -- | $43,100 |
| 2008 | -- | $43,100 |
| 2007 | -- | $43,100 +72.4% |
| 2006 | -- | $25,000 |
| 2005 | -- | $25,000 |
| 2004 | -- | $25,000 |
| 2003 | -- | $25,000 |
| 2002 | -- | $25,000 |
| 2001 | -- | $25,000 |
| 2000 | -- | $25,000 |
Find assessor info on the county website
Monthly payment
Climate risks
Neighborhood: 12887
Nearby schools
GreatSchools rating
- 3/10Whitehall Elementary SchoolGrades: PK-6Distance: 1.1 mi
- 6/10Whitehall Junior Senior High SchoolGrades: 7-12Distance: 1.1 mi
Schools provided by the listing agent
- Elementary: Whitehall
- High: Whitehall
Source: Global MLS. This data may not be complete. We recommend contacting the local school district to confirm school assignments for this home.
- $120,3004 bd1 ba1.4k sqft10 Mountain St, Whitehall, NY 12887Off Market
- $117,4003 bd1 ba1.3k sqft46 Mountain St, Whitehall, NY 12887Off Market
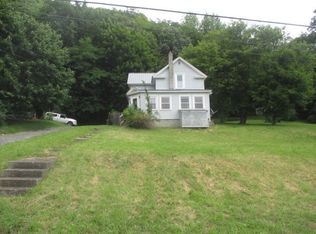
- $107,6003 bd1 ba1.3k sqft46 Mountain St, Whitehall, NY 12887Off Market
- $104,1005 bd2 ba2k sqft12 Mountain St, Whitehall, NY 12887Off Market
- $--5 bd2 ba2k sqft12 Mountain St #14, Whitehall, NY 12887Auction
- $105,4005 bd2 ba2.8k sqft2-2-1/2 Mountain St, Whitehall, NY 12887Off Market
- $86,9001 bd1 ba1.8k sqft22 Mountain St, Whitehall, NY 12887Off Market
- $103,9003 bd1 ba2k sqft16 Mountain St, Whitehall, NY 12887Off Market
A local agent can set up tours, give advice and negotiate with sellers.
Similar homes
- $230,0005 bd2 ba2.1k sqft201 Carlton Rd, Whitehall, NY 12887For Sale
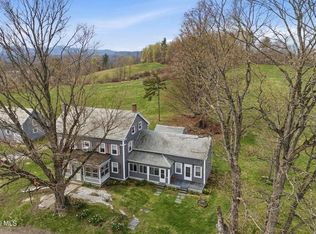 MLS ID #206494, Scott Varley, Listing by: KW Platform. ACVMLS
 - $500,0005 bd2 ba2.1k sqft200-201 Carlton Road, Whitehall, NY 12887Active
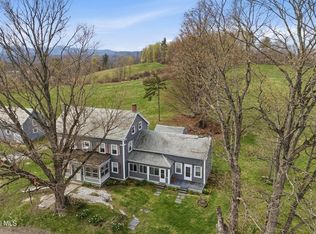 MLS ID #202622320, Scott P Varley, Listing by: KW Platform. Global MLS
 - $379,0004 bd3 ba2.4k sqft10329 State Route 22, Granville, NY 12832Active
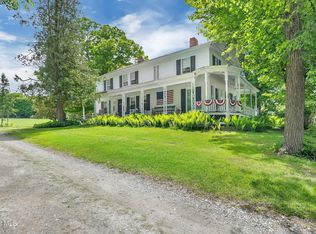 MLS ID #202615429, Linda Michalak, Listing by: Coldwell Banker Prime Properties. Global MLS
 - $170,0003 bd2 ba1.9k sqft12 Boardman Street, Whitehall, NY 12887Active
 MLS ID #202619008, Bradley Laustrup, Listing by: Properly. Global MLS
 - $325,0003 bd2 ba4.6k sqft9796 State Route 22, Granville, NY 12849ActiveMLS ID #202615579, Rebecca J Dittmeier, Listing by: Country Horizon Realty. Global MLS
- $369,9003 bd3 ba3.1k sqft400 River Street, Fair Haven, VT 05743ActiveMLS ID #5088024, Owen T Loughan. PrimeMLS
- $295,0002 bd1 ba3.1k sqft122 Main Road, West Haven, VT 05743ActiveMLS ID #5090532, Suanne M Ohl. PrimeMLS
- $350,0004 bd3 ba2.2k sqft18 Montvert Road, Middletown Springs, VT 05757ActiveMLS ID #5098845, Heather L Martelle. PrimeMLS
- $319,9003 bd2 ba1.7k sqft9 Fourth Street, Fair Haven, VT 05743ActiveMLS ID #5076673, Melissa J Loughan. PrimeMLS
- $--4 bd2 ba1.8k sqft4 South St, Wells, VT 05774AuctionAuction.com 1
- $379,0003 bd2 ba2.7k sqft3144 Coach Road, Argyle, NY 12809ActiveMLS ID #202616536, Tammy J Sutphin, Listing by: Hunt ERA. Global MLS
- $349,9003 bd2 ba1.6k sqft841 Battle Hill Road, Hague, NY 12836ActiveMLS ID #202616522, Jessica Gath, Listing by: eXp Realty. Global MLS
- $295,0003 bd2 ba2k sqft1441 East Main Street, Poultney, VT 05764ActiveMLS ID #5061083, Mark D Riley Sr. PrimeMLS
- $450,0003 bd2 ba2.4k sqft430 Pleasant Heights, West Rutland, VT 05777ActiveMLS ID #5100623, Leo Pond. PrimeMLS
- $325,0003 bd2 ba1.6k sqft5204 Pillar Way, Fort Ann, NY 12827ActiveMLS ID #202614096, Natalee Fawcett, Listing by: Coldwell Banker Prime Properties. Global MLS
- $395,0003 bd2 ba2.6k sqft8384 New York 22, Granville, NY 12832ActiveMLS ID #202620272, Rebecca J Dittmeier, Listing by: Country Horizon Realty. Global MLS
- $260,0004 bd3 ba2.2k sqft809 Gorhamtown Road, Poultney, VT 05764ActiveMLS ID #5092273, Leona Minard. PrimeMLS
- $299,0004 bd2 ba1.8k sqft180 North Street, Middletown Springs, VT 05757ActiveMLS ID #5081575, Nancy Liberatore. PrimeMLS
- $425,0004 bd2 ba2.6k sqft3835 State Route 4, Hudson Falls, NY 12839ActiveMLS ID #202617426, Greg T Buckley, Listing by: Barkley Real Estate, LLC. Global MLS
- $449,9993 bd3 ba1.8k sqft88 Aiken Road, Middle Granville, NY 12849ActiveMLS ID #202614477, Eric Eckardt, Listing by: Cleardoor, Inc. Global MLS
