Discover an upgraded gem in Ellicottville with this beautifully appointed three-bedroom, two-and-a-half-bathroom townhome spanning three levels. As you step inside, the lower level boasts two spacious bedrooms, ideal for family or guests, alongside a cozy family room that invites relaxation. A conveniently located laundry closet enhances the functionality of this space. Ascending to the second floor reveals an expansive living area characterized by high ceilings and abundant natural light, anchored by a stunning floor-to-ceiling gas fireplace surrounded by custom stonework. Picturesque windows and doors open onto the front deck, offering breathtaking views of Holiday Valley and HoliMont, and lead seamlessly into a well-designed kitchen and formal dining space. The kitchen is adorned with custom cabinetry and granite countertops, providing an elegant yet practical environment for culinary endeavors. A thoughtfully designed breakfast bar offers additional seating, creating a welcoming space for casual dining. Access to the private back deck from the dining area, offering easy access to hiking/snow shoeing trails right from your door. The custom staircase, featuring wrought iron accents, draws you upward to the third floor, where the master suite awaits. This tranquil retreat features a generous closet equipped with custom inserts for effortless organization. The en-suite bathroom exudes luxury, showcasing a custom-tiled steam shower, custom cabinets and granite counters that transforms daily routines into spa-like experiences. With its stylish upgrades, functional layout, and desirable location—and as one of only five larger center units in the complex—this property is an exceptional opportunity for those seeking both comfort and elegance in a vibrant community. Whether you’re drawn to the winter sports or summer activities that Ellicottville has to offer, this townhome provides an ideal sanctuary to enjoy all it has to offer. Square footage does not match county records and is based off agent measurements.
Closed
$490,000
8 Mountainview Upper, Ellicottville, NY 14731
3beds
2,010sqft
Townhouse
Built in 2005
1,393 Square Feet Lot
$484,800 Zestimate®
$244/sqft
$3,240 Estimated rent
Home value
$484,800
$305,000 - $766,000
$3,240/mo
Zestimate® history
Owner options
List your home for rent
$3,240/mo
Rent Zestimate®
Find your next renter with Zillow Rental Manager. Plus, with online applications, you can quickly screen prospective tenants – for free.
$3,240/mo
Rent Zestimate®
Refinance and save
$5,139/mo
Est. payment
Refinancing to a lower rate could help reduce your monthly payments and save thousands over the life of the loan.
$5,139/mo
Est. payment
Explore your selling options
Work with a Zillow partner agent
Leverage their expertise and Zillow's premium Showcase listings to get your home seen by more buyers.
Get startedList with your own agent
Get your home in front of millions of buyers by listing it on Zillow.
Learn how to do itSell it yourself
Take full control of how buyers see your home on Zillow by listing For Sale by Owner (FSBO).
List your homeWhat's special
Abundant natural lightFront deckEn-suite bathroomTwo spacious bedroomsHigh ceilingsPrivate back deckConveniently located laundry closet
Zillow last checked:
Listing updated:
Listed by:
David A Blanchard 716-474-7024,
Keller Williams Realty Lancaster
Bought with:
Jeffrey M Siebert, 10401389377
Keller Williams Realty Lancaster
Source: NYSAMLSs,MLS#: B1659019 Originating MLS: Buffalo
Originating MLS: BuffaloFacts & features
Interior
Bedrooms & bathrooms
- Bedrooms: 3
- Bathrooms: 3
- Full bathrooms: 2
- 1/2 bathrooms: 1
- Main level bathrooms: 1
- Main level bedrooms: 2
Bedroom 1
- Level: First
- Dimensions: 11.90 x 9.60
Bedroom 2
- Level: First
- Dimensions: 11.90 x 9.50
Bedroom 3
- Level: Third
- Dimensions: 18.70 x 13.40
Dining room
- Level: Second
- Dimensions: 11.80 x 9.40
Family room
- Level: First
- Dimensions: 25.60 x 19.40
Kitchen
- Level: Second
- Dimensions: 11.90 x 9.11
Living room
- Level: Second
- Dimensions: 21.11 x 19.40
Heating
- Gas, Forced Air
Cooling
- Central Air
Appliances
- Included: Dryer, Dishwasher, Disposal, Gas Oven, Gas Range, Gas Water Heater, Microwave, Refrigerator, Wine Cooler, Washer
- Laundry: Main Level
Features
- Wet Bar, Breakfast Bar, Ceiling Fan(s), Cathedral Ceiling(s), Central Vacuum, Dining Area, Separate/Formal Dining Room, Entrance Foyer, Furnished, Separate/Formal Living Room, Granite Counters, Sliding Glass Door(s), Window Treatments, Bedroom on Main Level, Programmable Thermostat
- Flooring: Carpet, Laminate, Tile, Varies
- Doors: Sliding Doors
- Windows: Drapes, Thermal Windows
- Basement: None
- Number of fireplaces: 1
- Furnished: Yes
Interior area
- Total structure area: 2,010
- Total interior livable area: 2,010 sqft
Property
Parking
- Parking features: No Garage, Open
- Has uncovered spaces: Yes
Features
- Stories: 3
- Patio & porch: Deck, Open, Porch
- Exterior features: Deck
- Has view: Yes
- View description: Slope View
Lot
- Size: 1,393 Square Feet
- Dimensions: 20 x 68
- Features: Greenbelt, Rectangular, Rectangular Lot, Residential Lot
Details
- Parcel number: 04368904608200030190150000
- Special conditions: Standard
Construction
Type & style
- Home type: Townhouse
- Property subtype: Townhouse
Materials
- Composite Siding, Stone, Copper Plumbing
- Roof: Asphalt,Pitched,Shingle
Condition
- Resale
- Year built: 2005
Utilities & green energy
- Electric: Circuit Breakers
- Sewer: Connected
- Water: Connected, Public
- Utilities for property: Cable Available, Electricity Connected, High Speed Internet Available, Sewer Connected, Water Connected
Community & HOA
HOA
- Services included: Common Area Maintenance, Common Area Insurance, Insurance, Maintenance Structure, Reserve Fund, Snow Removal, Trash
- HOA fee: $1,500 quarterly
- HOA name: Cimminelli Property Manag
- HOA phone: 716-631-8000
Location
- Region: Ellicottville
Financial & listing details
- Price per square foot: $244/sqft
- Tax assessed value: $300,000
- Annual tax amount: $8,848
- Date on market: 1/23/2026
- Cumulative days on market: 8 days
- Listing terms: Cash,Conventional
Price history
| Date | Event | Price |
|---|---|---|
| 3/27/2026 | Sold | $490,000-1.5%$244/sqft |
Source:  NYSAMLSs #B1659019 Report a problem NYSAMLSs #B1659019 Report a problem | ||
| 2/7/2026 | Pending sale | $497,500$248/sqft |
Source: NYSAMLSs #B1659019 Report a problem | ||
| 1/31/2026 | Contingent | $497,500$248/sqft |
Source: NYSAMLSs #B1659019 Report a problem | ||
| 1/23/2026 | Listed for sale | $497,500+71.6%$248/sqft |
Source: NYSAMLSs #B1659019 Report a problem | ||
| 10/1/2017 | Sold | $290,000$144/sqft |
Source: NYSAMLSs #B1059602 Report a problem | ||
Public tax history
Tax history is unavailable.
Neighborhood: 14731
Nearby homes
- $484,8003 bd3 ba1.8k sqft8 Mountain View Dr, Ellicottville, NY 14731Off Market

- $517,0003 bd3 ba1.9k sqft9 Mountainview Upper, Ellicottville, NY 14731Off Market
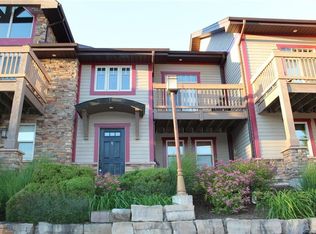
- $511,7004 bd2 ba2k sqft8 Mountain View Dr, Little Valley, NY 14755Off Market

- $484,4003 bd3 ba1.9k sqft10 Mountain View Dr, Ellicottville, NY 14731Off Market

- $490,0003 bd3 ba1.8k sqft6 Mountainview Upper, Ellicottville, NY 14731Sold
- $467,6003 bd3 ba1.8k sqft5 Mountainview Upper, Ellicottville, NY 14731Off Market
- $485,6003 bd3 ba1.9k sqft15 Mountainview Upper, Ellicottville, NY 14731Off Market
- $522,8003 bd2 ba1.8k sqft14 Mountainview Upper, Ellicottville, NY 14731Off Market
Nearby schools
GreatSchools rating
- 6/10Ellicottville Elementary SchoolGrades: PK-5Distance: 2.5 mi
- 7/10Ellicottville Middle School High SchoolGrades: 6-12Distance: 2.5 mi
Schools provided by the listing agent
- Elementary: Ellicottville Elementary
- High: Ellicottville Middle High
- District: Ellicottville
Source: NYSAMLSs. This data may not be complete. We recommend contacting the local school district to confirm school assignments for this home.
- New York
- Cattaraugus County
- Ellicottville
- 14731
- 8 Mountainview Upper
Nearby cities
Nearby zip codes
Other Ellicottville Topics
