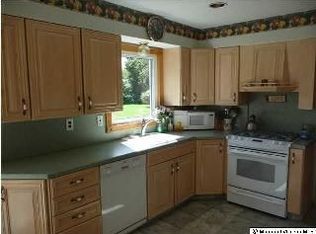
Situated on nearly an acre in a prime cul-de-sac location, discover this stately 5-BR, 3.5-BA center hall colonial spanning over 3,200 sq ft of refined living space. The residence welcomes you with its partial brick façade and inviting covered porch. Inside, an expansive center hall sets the tone, leading to a spacious living room adorned with built-ins. A formal dining room promises memorable dinners & holidays while the generously-sized, eat-in kitchen delights with its European-style cabinetry and center island. The family room stands out with custom built-ins, a bay window seating nook, and a wood-burning fireplace framed in elegant granite. A fifth bedroom with full bathroom is conveniently situated on the first floor. Ascend to the master suite, boasting a walk-in closet, full ensuite bathroom, and subtle recessed lighting. Additional bedrooms are notably oversized, with hardwood flooring concealed beneath the carpeting. The property also offers a finished basement, efficient baseboard hot water heating, and a picturesque backyard complete with a multi-tiered deck and inviting inground pool. Professional landscaping accentuates the home's exterior, and recent upgrades include a newer driveway, newer roofing, sprinkler system and updated air conditioning. The list of features is exhaustive. Enjoy the strategic location, just a stone's throw from shopping destinations and NYC transportation.
Sold for $925,000
$925,000
8 Municipal Drive, Marlboro, NJ 07746
5beds
3,203sqft
Single Family Residence
Built in 1978
0.92 Acres Lot
$1,136,600 Zestimate®
$289/sqft
$6,152 Estimated rent
Home value
$1,136,600
$1.07M - $1.20M
$6,152/mo
Zestimate® history
Owner options
List your home for rent
$6,152/mo
Rent Zestimate®
Find your next renter with Zillow Rental Manager. Plus, with online applications, you can quickly screen prospective tenants – for free.
$6,152/mo
Rent Zestimate®
Refinance and save
$6,235/mo
Est. payment
Refinancing to a lower rate could help reduce your monthly payments and save thousands over the life of the loan.
$6,235/mo
Est. payment
Explore your selling options
Work with a Zillow partner agent
Leverage their expertise and Zillow's premium Showcase listings to get your home seen by more buyers.
Get startedList with your own agent
Get your home in front of millions of buyers by listing it on Zillow.
Learn how to do itSell it yourself
Take full control of how buyers see your home on Zillow by listing For Sale by Owner (FSBO).
List your homeWhat's special
Picturesque backyardEuropean-style cabinetryMulti-tiered deckNewer drivewayCenter islandUpdated air conditioningFormal dining room
Zillow last checked:
Listing updated:
Listed by:
Alan Kurlander 732-284-6302,
Coldwell Banker Realty
Bought with:
David DeSocio, 0562494
Keller Williams Realty Central Monmouth
Source: MoreMLS,MLS#: 22325569
Facts & features
Interior
Bedrooms & bathrooms
- Bedrooms: 5
- Bathrooms: 4
- Full bathrooms: 3
- 1/2 bathrooms: 1
Bedroom
- Area: 196
- Dimensions: 14 x 14
Bedroom
- Area: 288
- Dimensions: 18 x 16
Bedroom
- Area: 342
- Dimensions: 19 x 18
Bedroom
- Area: 224
- Dimensions: 16 x 14
Other
- Area: 384
- Dimensions: 24 x 16
Dining room
- Area: 256
- Dimensions: 16 x 16
Family room
- Area: 432
- Dimensions: 27 x 16
Kitchen
- Area: 360
- Dimensions: 24 x 15
Living room
- Area: 384
- Dimensions: 24 x 16
Heating
- Natural Gas, Baseboard, 2 Zoned Heat
Cooling
- Central Air
Features
- Center Hall, Dec Molding, Housekeeper Qtrs, Recessed Lighting
- Flooring: Ceramic Tile, Wood, See Remarks, Other
- Basement: Finished,Full,Heated
- Attic: Attic
- Number of fireplaces: 1
Interior area
- Total structure area: 3,203
- Total interior livable area: 3,203 sqft
Property
Parking
- Total spaces: 2
- Parking features: Double Wide Drive
- Attached garage spaces: 2
- Has uncovered spaces: Yes
Features
- Stories: 2
- Exterior features: Swimming
- Has private pool: Yes
- Pool features: In Ground, Vinyl
- Fencing: Fenced Area
Lot
- Size: 0.92 Acres
- Features: Oversized, Cul-De-Sac
Details
- Parcel number: 3000225000000094
- Zoning description: Residential
Construction
Type & style
- Home type: SingleFamily
- Architectural style: Colonial
- Property subtype: Single Family Residence
Materials
- Brick
- Roof: Timberline
Condition
- Year built: 1978
Utilities & green energy
- Sewer: Public Sewer
Community & HOA
Community
- Security: Security System
- Subdivision: Marlboro Est
HOA
- Has HOA: No
Location
- Region: Marlboro
Financial & listing details
- Price per square foot: $289/sqft
- Tax assessed value: $541,500
- Annual tax amount: $12,835
- Date on market: 9/13/2023
- Inclusions: Washer, Window Treatments, Counter Top Range, Dishwasher, Dryer, Electric Cooking, Down Draft Range, Light Fixtures, Security System, Self/Con Clean, Stove, Refrigerator, Attic Fan, Garage Door Opener
Price history
| Date | Event | Price |
|---|---|---|
| 11/14/2023 | Sold | $925,000+5.1%$289/sqft |
Source:  MoreMLS #22325569 Report a problem MoreMLS #22325569 Report a problem | ||
| 9/23/2023 | Pending sale | $879,900$275/sqft |
Source: MoreMLS #22325569 Report a problem | ||
| 9/13/2023 | Listed for sale | $879,900+104.7%$275/sqft |
Source: MoreMLS #22325569 Report a problem | ||
| 9/5/2000 | Sold | $429,900$134/sqft |
Source: Public Record Report a problem | ||
Public tax history
| Year | Property taxes | Tax assessment |
|---|---|---|
| 2025 | $13,229 +0.6% | $541,500 +0.6% |
| 2024 | $13,153 +2.5% | $538,400 |
| 2023 | $12,835 +1.4% | $538,400 |
| 2022 | $12,652 +1.2% | $538,400 |
| 2021 | $12,507 +1% | $538,400 |
| 2020 | $12,383 +1.7% | $538,400 |
| 2019 | $12,173 +2% | $538,400 |
| 2018 | $11,936 +0.4% | $538,400 |
| 2017 | $11,888 +5% | $538,400 |
| 2016 | $11,317 +7.9% | $538,400 +3.5% |
| 2015 | $10,491 +2.8% | $520,300 +9% |
| 2014 | $10,205 +4.2% | $477,300 |
| 2013 | $9,789 +0.7% | $477,300 |
| 2012 | $9,718 +1.3% | $477,300 |
| 2011 | $9,594 -11% | $477,300 |
| 2010 | $10,778 +0.4% | $477,300 +86.4% |
| 2009 | $10,737 | $256,000 |
| 2008 | -- | $256,000 |
| 2007 | -- | $256,000 |
| 2006 | -- | $256,000 |
| 2005 | -- | $256,000 |
| 2003 | -- | $256,000 |
| 2002 | -- | $256,000 |
| 2001 | -- | $256,000 |
Find assessor info on the county website
Neighborhood: Herberts Corner
Nearby homes
- $1,180,1005 bd3 ba3.4k sqft6 Municipal Dr, Marlboro, NJ 07746Off Market

- $952,3004 bd3 ba2.6k sqft18 Calder Ct, Marlboro, NJ 07746Off Market
- $994,8005 bd3 ba3k sqft20 Calder Ct, Marlboro, NJ 07746Off Market
- $1,064,5004 bd2 ba2.5k sqft11 Gibson Ct, Marlboro, NJ 07746Off Market
- $875,8003 bd3 ba2.3k sqft16 Calder Ct, Marlboro, NJ 07746Off Market
- $1,401,2005 bd5 ba4.4k sqft17 Arlington Dr, Marlboro, NJ 07746Off Market
- $965,1004 bd3 ba2.5k sqft22 Calder Ct, Marlboro, NJ 07746Off Market
- $1,017,4005 bd3 ba2.5k sqft14 Calder Ct, Marlboro, NJ 07746Off Market
Nearby schools
GreatSchools rating
- 7/10Marlboro Elementary SchoolGrades: K-5Distance: 0.5 mi
- 6/10Marlboro Middle SchoolGrades: 6-8Distance: 0.4 mi
- 6/10Marlboro High SchoolGrades: 9-12Distance: 0.6 mi
Schools provided by the listing agent
- Elementary: Marlboro
- Middle: Marlboro
- High: Marlboro
Source: MoreMLS. This data may not be complete. We recommend contacting the local school district to confirm school assignments for this home.
Get a cash offer in 3 minutes
Find out how much your home could sell for in as little as 3 minutes with a no-obligation cash offer.
Estimated market value
$1,136,600
Get a cash offer in 3 minutes
Find out how much your home could sell for in as little as 3 minutes with a no-obligation cash offer.
Estimated market value
$1,136,600
- New Jersey
- Monmouth County
- Marlboro
- 07746
- Herberts Corner
- 8 Municipal Drive
Nearby cities
Nearby neighborhoods
Nearby zip codes
Other Marlboro Topics
