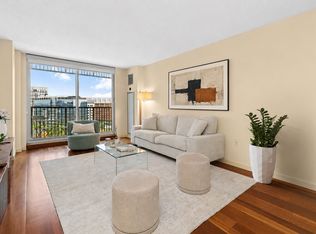
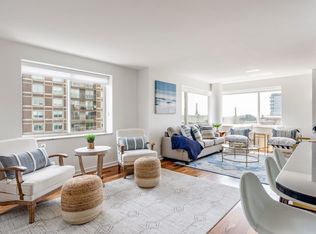
Welcome to this beautiful two bedroom, two bathroom residence featuring custom finishes, wood flooring throughout, and stunning river, park and city views. This east facing home offers beautiful views and a thoughtfully designed interior with a custom kitchen featuring wood cabinetry, granite countertops, stainless steel appliances and a new Frigidaire induction cooktop installed in 2024. The renovated bathrooms feature new rainfall showers with multi mode shower controls installed in 2026.Designed for modern living, the home is equipped with Lutron Caséta smart Wi-Fi dimmer switches throughout, providing convenient whole-home lighting control, as well as Ecobee Wi-Fi programmable thermostats for smart climate management. A five-speaker Wi-Fi-enabled Sonos system provides seamless whole home audio. Additional thoughtful upgrades include a motion activated kitchen faucet, elegant stone accent walls, a 2023 water heater, and a Kenmore washer and dryer. Price includes one valet parking. Building amenities include 24/7 concierge and valet parking, on-site property management, gym with lap pool and hot tub, movie room, gathering and event room, complimentary shuttle service, laundry/dry cleaning pick up and drop off. Beautiful North Point Park in front of the building. Steps to Charles River,Galleria Mall Cambridge Crossing and restaurants,T, MGH, MIT. Short walk to Charlestown, Wholefoods and N.End via walk bridge. PET FRIENDLY!
Sold for $869,000
$869,000
8 Museum Way APT 1104, Cambridge, MA 02141
2beds
1,046sqft
Condominium
Built in 1998
-- sqft lot
$872,300 Zestimate®
$831/sqft
$4,448 Estimated rent
Home value
$872,300
$829,000 - $916,000
$4,448/mo
Zestimate® history
Owner options
List your home for rent
$4,448/mo
Rent Zestimate®
Find your next renter with Zillow Rental Manager. Plus, with online applications, you can quickly screen prospective tenants – for free.
$4,448/mo
Rent Zestimate®
Refinance and save
$6,924/mo
Est. payment
Refinancing to a lower rate could help reduce your monthly payments and save thousands over the life of the loan.
$6,924/mo
Est. payment
Explore your selling options
Work with a Zillow partner agent
Leverage their expertise and Zillow's premium Showcase listings to get your home seen by more buyers.
Get startedList with your own agent
Get your home in front of millions of buyers by listing it on Zillow.
Learn how to do itSell it yourself
Take full control of how buyers see your home on Zillow by listing For Sale by Owner (FSBO).
List your homeWhat's special
Five-speaker wi-fi-enabled sonos systemGranite countertopsCustom finishesEast facing homeKenmore washer and dryerStainless steel appliancesWood flooring throughout
Zillow last checked:
Listing updated:
Listed by:
Domenick Paola 617-901-6000,
Boston Residences, Inc. 617-681-6818
Bought with:
William Senne
Senne
Source: MLS PIN,MLS#: 73566401
Facts & features
Interior
Bedrooms & bathrooms
- Bedrooms: 2
- Bathrooms: 2
- Full bathrooms: 2
Primary bathroom
- Features: Yes
Heating
- Central, Heat Pump
Cooling
- Central Air, Heat Pump
Appliances
- Included: Oven, Dishwasher, Disposal, Microwave, Range, Refrigerator, Washer, Dryer
- Laundry: In Unit
Features
- Internet Available - Unknown
- Flooring: Engineered Hardwood
- Has basement: No
- Has fireplace: No
- Common walls with other units/homes: Corner
Interior area
- Total structure area: 1,046
- Total interior livable area: 1,046 sqft
- Finished area above ground: 1,046
Property
Parking
- Total spaces: 1
- Parking features: Assigned
- Garage spaces: 1
Features
- Pool features: Association, Indoor, Heated, Lap
- Has view: Yes
- View description: Water, River
- Has water view: Yes
- Water view: River,Water
- Waterfront features: Waterfront, River, Harbor
Details
- Parcel number: 4521426
- Zoning: RES
Construction
Type & style
- Home type: Condo
- Property subtype: Condominium
- Attached to another structure: Yes
Materials
- Roof: Rubber
Condition
- Year built: 1998
- Major remodel year: 2004
Utilities & green energy
- Sewer: Public Sewer
- Water: Public
Community & HOA
Community
- Features: Public Transportation, Shopping, Pool, Tennis Court(s), Park, Walk/Jog Trails, Medical Facility, Bike Path, Highway Access, T-Station, University
- Security: Doorman, Concierge
HOA
- Amenities included: Pool, Elevator(s), Fitness Center, Clubroom
- Services included: Water, Sewer, Insurance, Security, Maintenance Grounds, Snow Removal, Trash
- HOA fee: $1,182 monthly
Location
- Region: Cambridge
Financial & listing details
- Price per square foot: $831/sqft
- Annual tax amount: $7,210
- Date on market: 9/25/2026
- Listing terms: Lender Approval Required
- Exclusions: No Storage Included
Price history
| Date | Event | Price |
|---|---|---|
| 10/19/2026 | Sold | $869,000-1.1%$831/sqft |
Source: MLS PIN #73566401 Report a problem | ||
| 9/13/2026 | Pending sale | $879,000$840/sqft |
Source: MLS PIN #73566401 Report a problem | ||
| 8/30/2026 | Contingent | $879,000$840/sqft |
Source: MLS PIN #73566401 Report a problem | ||
| 8/20/2026 | Listed for sale | $879,000+14.2%$840/sqft |
Source: MLS PIN #73566401 Report a problem | ||
| 7/30/2015 | Sold | $770,000-1.2%$736/sqft |
Source: C21 Commonwealth Sold #71837827_02141_1104 Report a problem | ||
| 6/24/2015 | Pending sale | $779,000$745/sqft |
Source: Boston Residences, Inc. #71837827 Report a problem | ||
| 5/15/2015 | Listed for sale | $779,000+13.7%$745/sqft |
Source: Boston Residences, Inc. #71837827 Report a problem | ||
| 8/9/2014 | Listing removed | $3,350$3/sqft |
Source: Boston Residences, Inc. #71719225 Report a problem | ||
| 8/6/2014 | Price change | $3,350-4.3%$3/sqft |
Source: Boston Residences, Inc. #71719225 Report a problem | ||
| 7/26/2014 | Listed for rent | $3,500$3/sqft |
Source: Boston Residences, Inc. #71719225 Report a problem | ||
| 10/7/2008 | Listing removed | $685,000$655/sqft |
Source: MLS Property Information Network #70788767 Report a problem | ||
| 7/9/2008 | Listed for sale | $685,000$655/sqft |
Source: MLS Property Information Network #70788767 Report a problem | ||
Public tax history
Tax history is unavailable.
Neighborhood: East Cambridge
Nearby homes
- $915,0002 bd2 ba1k sqft8-12 Museum Way UNIT 329, Cambridge, MA 02141For Sale

- $795,0002 bd2 ba983 sqft8-12 Museum Way UNIT 1625, Cambridge, MA 02141For Sale
- $547,1001 bd1 ba663 sqft8-12 Museum Way UNIT 1508, Cambridge, MA 02141Off Market

- $1,750,0003 bd3 ba1.8k sqft8 Museum Way APT 2003, Cambridge, MA 02141For Sale
- $640,4001 bd1 ba663 sqft8-12 Museum Way #1607, Cambridge, MA 02141Off Market
- $793,4002 bd2 ba1k sqft10 Museum Way APT 821, Cambridge, MA 02141Off Market
- $705,0001 bd1 ba796 sqft8 Museum Way #1403, Cambridge, MA 02141Sold
- $680,0001 bd1 ba811 sqft8 Museum Way APT 603, Cambridge, MA 02141Sold
Nearby schools
GreatSchools rating
- 5/10Kennedy-Longfellow SchoolGrades: PK-5Distance: 0.8 mi
- 8/10Vassal Lane Upper SchoolGrades: 6-8Distance: 0.8 mi
- 8/10Cambridge Rindge and Latin SchoolGrades: 9-12Distance: 2.1 mi
Get a cash offer in 3 minutes
Find out how much your home could sell for in as little as 3 minutes with a no-obligation cash offer.
Estimated market value
$872,300
Get a cash offer in 3 minutes
Find out how much your home could sell for in as little as 3 minutes with a no-obligation cash offer.
Estimated market value
$872,300
- Massachusetts
- Middlesex County
- Cambridge
- 02141
- East Cambridge
- 8 Museum Way Apartment 1104
