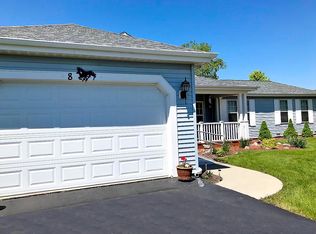
This beautiful 2 bedroom + a den 2 bath home is located in Saddlebrook Farms a 55+ community. The master suite has an updated Full Bath with a roll in shower. Hardwood floors in the Living room and Dining room. There is also a nice size den with French Doors. This property does have a slight lake view across the street. Equipped with a 1 1/2 car garage with pull down stairs to the attic for extra storage. The current garage can be converted to a 2 car garage and has been approved by Saddlebrook Farms. Roof 2021, Hot Water tank 2017, Furnace 2019, New Washer and Dryer. Sarazen model located on lot #48 Amenities included at Saddlebrook Farms are a fitness center, bocceball court, horseshoe pits, a pickleball court, a brand new community center with pool tables, ping pong, darts, and much more, There is also a lake lodge that hosts events for the community. We have walking paths and 4 beautiful stocked lakes (over 100 acres) for catch and release fishing and also a beautiful community garden. Come and check out the lifestyle that you can enjoy in our friendly community. The HOA includes snow removal, lawn maintenance, water, garbage and recycling, and all the amenities listed above. The yearly property taxes are only $120 per year. Only an hour north of Chicago. The previous deal was not able to get financing. The home has passed inspection by the village and the first buyers inspection (all items were repaired ) home is easy to show. Quick close available.
Closed
$175,000
8 Mustang Ct, Grayslake, IL 60030
2beds
1,680sqft
Single Family Residence
Built in 1990
-- sqft lot
$210,200 Zestimate®
$104/sqft
$2,604 Estimated rent
Home value
$210,200
$189,000 - $233,000
$2,604/mo
Zestimate® history
Owner options
List your home for rent
$2,604/mo
Rent Zestimate®
Find your next renter with Zillow Rental Manager. Plus, with online applications, you can quickly screen prospective tenants – for free.
$2,604/mo
Rent Zestimate®
Refinance and save
$2,469/mo
Est. payment
Refinancing to a lower rate could help reduce your monthly payments and save thousands over the life of the loan.
$2,469/mo
Est. payment
Explore your selling options
Work with a Zillow partner agent
Leverage their expertise and Zillow's premium Showcase listings to get your home seen by more buyers.
Get startedList with your own agent
Get your home in front of millions of buyers by listing it on Zillow.
Learn how to do itSell it yourself
Take full control of how buyers see your home on Zillow by listing For Sale by Owner (FSBO).
List your homeWhat's special
Zillow last checked:
Listing updated:
Listed by:
Cheryl Swanson, GRI 847-680-3450,
Swanson Realty,
Joanne Hasler 773-612-1314,
Swanson Realty
Bought with:
Beth Kaim, CSC,PSA,RENE,SRES,SRS
Berkshire Hathaway HomeServices American Heritage
Source: MRED as distributed by MLS GRID,MLS#: 12054159
Facts & features
Interior
Bedrooms & bathrooms
- Bedrooms: 2
- Bathrooms: 2
- Full bathrooms: 2
Rooms
- Room types: Den, Utility Room-1st Floor
Primary bedroom
- Features: Flooring (Carpet), Bathroom (Full)
- Level: Main
- Area: 208 Square Feet
- Dimensions: 16X13
Bedroom 2
- Features: Flooring (Carpet)
- Level: Main
- Area: 130 Square Feet
- Dimensions: 13X10
Den
- Level: Main
- Area: 169 Square Feet
- Dimensions: 13X13
Dining room
- Features: Flooring (Hardwood)
- Level: Main
- Area: 104 Square Feet
- Dimensions: 13X08
Kitchen
- Features: Kitchen (Eating Area-Breakfast Bar, Island, Pantry-Closet), Flooring (Vinyl)
- Level: Main
- Area: 182 Square Feet
- Dimensions: 14X13
Laundry
- Features: Flooring (Vinyl)
- Level: Main
- Area: 85 Square Feet
- Dimensions: 17X05
Living room
- Features: Flooring (Hardwood)
- Level: Main
- Area: 247 Square Feet
- Dimensions: 19X13
Other
- Level: Main
- Area: 70 Square Feet
- Dimensions: 7X10
Heating
- Natural Gas, Forced Air
Cooling
- Central Air
Appliances
- Included: Range, Microwave, Refrigerator, Washer, Dryer, Gas Water Heater
- Laundry: Laundry Closet
Features
- Cathedral Ceiling(s), 1st Floor Bedroom
- Windows: Skylight(s)
- Basement: Crawl Space
- Attic: Pull Down Stair
Interior area
- Total structure area: 1,680
- Total interior livable area: 1,680 sqft
Property
Parking
- Total spaces: 1
- Parking features: Asphalt, Garage Door Opener, On Site, Garage Owned, Attached, Garage
- Attached garage spaces: 1
- Has uncovered spaces: Yes
Accessibility
- Accessibility features: No Disability Access
Features
- Stories: 1
- Patio & porch: Deck
Lot
- Features: Cul-De-Sac
Details
- Parcel number: 12030048000000
- Special conditions: None
- Other equipment: TV-Cable, Ceiling Fan(s), Sump Pump
Construction
Type & style
- Home type: SingleFamily
- Architectural style: Ranch
- Property subtype: Single Family Residence
Materials
- Vinyl Siding
- Roof: Asphalt
Condition
- New construction: No
- Year built: 1990
Details
- Builder model: SARAZEN
Utilities & green energy
- Electric: Circuit Breakers, 200+ Amp Service
- Sewer: Public Sewer
- Water: Public
Community & HOA
Community
- Features: Clubhouse, Lake, Water Rights, Street Paved
- Subdivision: Saddlebrook Farms
HOA
- Has HOA: Yes
- Services included: Water, Parking, Insurance, Clubhouse, Exercise Facilities, Lawn Care, Scavenger, Snow Removal, Lake Rights
- HOA fee: $1,060 monthly
Location
- Region: Grayslake
Financial & listing details
- Price per square foot: $104/sqft
- Annual tax amount: $126
- Date on market: 5/14/2024
- Listing terms: Cash
- Ownership: Leasehold
- Has irrigation water rights: Yes
Price history
| Date | Event | Price |
|---|---|---|
| 7/26/2024 | Sold | $175,000$104/sqft |
Source:  MRED as distributed by MLS GRID #12054159 Report a problem MRED as distributed by MLS GRID #12054159 Report a problem | ||
| 7/15/2024 | Pending sale | $175,000$104/sqft |
Source: MRED as distributed by MLS GRID #12054159 Report a problem | ||
| 7/1/2024 | Price change | $175,000-1.5%$104/sqft |
Source: MRED as distributed by MLS GRID #12054159 Report a problem | ||
| 6/19/2024 | Price change | $177,600-0.2%$106/sqft |
Source: MRED as distributed by MLS GRID #12054159 Report a problem | ||
| 6/12/2024 | Listed for sale | $178,000$106/sqft |
Source: MRED as distributed by MLS GRID #12054159 Report a problem | ||
| 5/31/2024 | Contingent | $178,000$106/sqft |
Source: MRED as distributed by MLS GRID #12054159 Report a problem | ||
| 5/23/2024 | Price change | $178,000-4.8%$106/sqft |
Source: MRED as distributed by MLS GRID #12054159 Report a problem | ||
| 5/14/2024 | Listed for sale | $187,000+16.9%$111/sqft |
Source: MRED as distributed by MLS GRID #12054159 Report a problem | ||
| 6/30/2009 | Sold | $160,000$95/sqft |
Source: MRED as distributed by MLS GRID #07257414 Report a problem | ||
Public tax history
Tax history is unavailable.
Neighborhood: 60030
Nearby homes
- $130,7002 bd2 ba-- sqft8 Mustang Ct LOT 48, Grayslake, IL 60030Off Market
- $174,300-- bd-- ba-- sqft6 Mustang Ct LOT 47, Grayslake, IL 60030Off Market
- $156,4002 bd2 ba1.3k sqft6 Mustang Ct, Grayslake, IL 60030Off Market

- $---- bd-- ba-- sqft4 Mustang Ct LOT 46, Grayslake, IL 60030Off Market
- $174,300-- bd-- ba-- sqft2 Mustang Ct LOT 45, Grayslake, IL 60030Off Market
- $174,300-- bd-- ba-- sqft7 Mustang Ct LOT 50, Grayslake, IL 60030Off Market
- $157,3002 bd2 ba1.2k sqft7 Mustang Ct, Grayslake, IL 60030Off Market
- $174,300-- bd-- ba-- sqft9 Mustang Ct LOT 49, Grayslake, IL 60030Off Market
Nearby schools
GreatSchools rating
- NAFremont Elementary SchoolGrades: PK-2Distance: 1.8 mi
- 7/10Fremont Jr High/Middle SchoolGrades: 6-8Distance: 1.8 mi
- 7/10Mundelein Cons High SchoolGrades: 9-12Distance: 3.6 mi
Schools provided by the listing agent
- Elementary: Fremont Elementary School
- Middle: Fremont Middle School
- High: Mundelein Cons High School
- District: 79
Source: MRED as distributed by MLS GRID. This data may not be complete. We recommend contacting the local school district to confirm school assignments for this home.
Get a cash offer in 3 minutes
Find out how much your home could sell for in as little as 3 minutes with a no-obligation cash offer.
Estimated market value
$210,200
Get a cash offer in 3 minutes
Find out how much your home could sell for in as little as 3 minutes with a no-obligation cash offer.
Estimated market value
$210,200
- Illinois
- Lake County
- Round Lake Park
- 60030
- 8 Mustang Ct
Nearby cities
Nearby zip codes
Other Round Lake Park Topics
