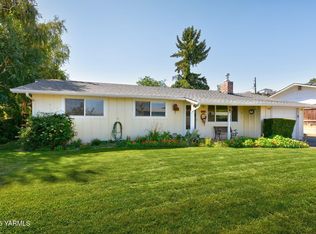
Welcome home to this beautifully updated home in the desirable Selah School District! Ideally located within walking distance of Selah Intermediate School, this 1,936 sq. ft. home offers a bright, spacious main-level living area perfect for everyday comfort, thoughtful updates, and an incredible view. Situated on a large .19-acre corner lot, the property features a fully fenced backyard with an in-ground sprinkler system and plenty of space for outdoor enjoyment. The large front deck is the perfect spot to relax, entertain, and take in the gorgeous surrounding views. Inside, you'll find 3 spacious bedrooms and 2 full bathrooms all on the main level. Downstairs is a 1/2 bath and a versatile bonus living area. Whether you envision this as a home gym, game or media room, or additional living space, the possibilities are endless. Numerous updates in recent years include a refreshed kitchen, updated bathrooms, new flooring and windows. A new furnace installed in 2026 adds additional peace of mind. With its desirable location, generous corner lot, beautiful views, flexible living space, and numerous updates, this home offers a wonderful combination of comfort, functionality, and convenience. Schedule a showing now, you will not be disappointed!
Active
Listed by: Accolade Properties • Liz Oja • 509-969-3979
$400,000
8 N 12th Street, Selah, WA 98942
3beds
1,936sqft
Single Family Residence
Built in 1970
8,276 Square Feet Lot
$-- Zestimate®
$207/sqft
$-- HOA
What's special
Generous corner lotRefreshed kitchenUpdated bathroomsIn-ground sprinkler systemFlexible living spaceNumerous updatesFully fenced backyard
- --
- on Zillow
- 814
- views
- 72
- saves
Likely to sell faster than
Zillow last checked:
Listing updated:
Listed by:
Liz Oja 509-969-3979 liz@accolade-properties.com,
Accolade Properties
Source: NWMLS as distributed by MLS GRID,MLS#: 2588634
Facts & features
Interior
Bedrooms & bathrooms
- Bedrooms: 3
- Bathrooms: 3
- Full bathrooms: 1
- 3/4 bathrooms: 1
- 1/2 bathrooms: 1
- Main level bathrooms: 2
- Main level bedrooms: 3
Primary bedroom
- Level: Main
Bedroom
- Level: Main
Bedroom
- Level: Main
Bathroom full
- Level: Main
Bathroom three quarter
- Level: Main
Other
- Level: Lower
Bonus room
- Level: Lower
Dining room
- Level: Main
Entry hall
- Level: Split
Kitchen without eating space
- Level: Main
Living room
- Level: Main
Utility room
- Level: Lower
Heating
- Fireplace, 90%+ High Efficiency, Forced Air, Natural Gas
Cooling
- Forced Air
Appliances
- Included: Dishwasher, Disposal, Microwave, Refrigerator, Stove(s)/Range(s), Dishwasher(s), Garbage Disposal, Microwave(s), Refrigerator(s), Water Heater: Gas, Water Heater Location: Laundry Room
Features
- Bath Off Primary, Ceiling Fan(s), Dining Room
- Flooring: Ceramic Tile, Hardwood, Vinyl Plank
- Windows: Dbl Pane/Storm Window
- Basement: Finished
- Number of fireplaces: 2
- Fireplace features: Electric, Gas, Lower Level: 1, Main Level: 1, Fireplace
Interior area
- Total structure area: 1,936
- Total interior livable area: 1,936 sqft
Video & virtual tour
Property
Parking
- Total spaces: 4
- Parking features: Attached Garage
- Has attached garage: Yes
- Covered spaces: 2
- Uncovered spaces: 2
Features
- Levels: Multi/Split
- Entry location: Split
- Patio & porch: Bath Off Primary, Ceiling Fan(s), Dbl Pane/Storm Window, Dining Room, Fireplace, Sprinkler System, Water Heater
- Has view: Yes
- View description: City, See Remarks
Lot
- Size: 8,276 Square Feet
- Features: Corner Lot, Fenced-Partially, Gas Available, High Speed Internet, Patio, Sprinkler System
- Topography: Sloped,Terraces
Details
- Parcel number: 18143531420
- Zoning description: Jurisdiction: City
- Special conditions: Standard
- Other equipment: Leased Equipment: No
Construction
Type & style
- Home type: SingleFamily
- Architectural style: Split Entry
- Property subtype: Single Family Residence
Materials
- Metal/Vinyl, Stone
- Foundation: Poured Concrete
- Roof: Composition
Condition
- Good
- Year built: 1970
- Major remodel year: 1970
Utilities & green energy
- Electric: Company: Pacific Power
- Sewer: Sewer Connected, Company: City of Selah
- Water: Public, Company: City of Selah
Community & HOA
Community
- Subdivision: Selah
Location
- Region: Selah
Financial & listing details
- Price per square foot: $207/sqft
- Tax assessed value: $398,600
- Annual tax amount: $3,359
- Date on market: 9/29/2026
- Listing terms: Conventional,FHA,VA Loan
- Inclusions: Dishwasher(s), Garbage Disposal, Leased Equipment, Microwave(s), Refrigerator(s), Stove(s)/Range(s)
Estimated market value
Not available
Estimated sales range
Not available
Not available
Price history
| Date | Event | Price |
|---|---|---|
| 9/28/2026 | Listed for sale | $400,000+53.3%$207/sqft |
Source:  Yakima #26-2977 Report a problem | ||
| 3/24/2021 | Listing removed | -- |
Source: Owner Report a problem | ||
| 8/11/2017 | Sold | $261,000+0.8%$135/sqft |
Source: Public Record Report a problem | ||
| 7/11/2017 | Pending sale | $259,000$134/sqft |
Source: Owner Report a problem | ||
| 6/20/2017 | Listed for sale | $259,000+62.9%$134/sqft |
Source: Owner Report a problem | ||
| 5/2/2013 | Sold | $159,000-0.6%$82/sqft |
Source: Yakima #12-2186 Report a problem | ||
| 2/6/2013 | Price change | $159,995-5.9%$83/sqft |
Source: Windermere Real Estate/Yakima #12-2186 Report a problem | ||
| 2/5/2013 | Price change | $170,000+6.3%$88/sqft |
Source: Windermere Real Estate/Yakima #12-2186 Report a problem | ||
| 2/1/2013 | Listed for sale | $159,995$83/sqft |
Source: Windermere Real Estate/Yakima #12-2186 Report a problem | ||
| 1/4/2013 | Pending sale | $159,995$83/sqft |
Source: Windermere Real Estate/Yakima #12-2186 Report a problem | ||
| 12/19/2012 | Price change | $159,995-5.9%$83/sqft |
Source: Windermere Real Estate/Yakima #12-2186 Report a problem | ||
| 10/7/2012 | Price change | $170,000-6.6%$88/sqft |
Source: Windermere Real Estate/Yakima #12-2186 Report a problem | ||
| 8/9/2012 | Listed for sale | $182,000$94/sqft |
Source: Windermere Real Estate/Yakima #12-2186 Report a problem | ||
Public tax history
| Year | Property taxes | Tax assessment |
|---|---|---|
| 2025 | $3,359 -4.7% | $398,600 +3.4% |
| 2024 | $3,524 +5.2% | $385,500 +21% |
| 2023 | $3,349 +8.5% | $318,700 +4.2% |
| 2022 | $3,085 -6.5% | $305,800 +18.2% |
| 2021 | $3,298 +21.2% | $258,700 +8.8% |
| 2019 | $2,722 +11.1% | $237,700 +25.8% |
| 2018 | $2,449 -1.4% | $189,000 +4.1% |
| 2017 | $2,483 | $181,500 -3.1% |
| 2016 | $2,483 | $187,400 -1.6% |
| 2015 | $2,483 | $190,500 -7% |
| 2014 | $2,483 | $204,900 |
| 2013 | $2,483 | $204,900 +1.4% |
| 2011 | -- | $202,100 |
| 2010 | $2,395 | $202,100 |
Find assessor info on the county website
Monthly payment
Est. payment
Payment breakdown
Explore the cost of this home by adjusting the details. Changes won't be saved.Climate risks
Neighborhood: 98942


Similar homes
- $425,0003 bd2 ba1.9k sqft106 N 12th St, Selah, WA 98942For Sale

 MLS ID #297390, Agustina Rankin, EXP Realty, LLC Tri Cities. PACMLS as distributed by MLS GRID
- $395,0004 bd2 ba2.3k sqft503 N 10th St, Selah, WA 98942For Sale

 MLS ID #26-2957, Lauren Decker, RE/MAX, The Collective. Yakima
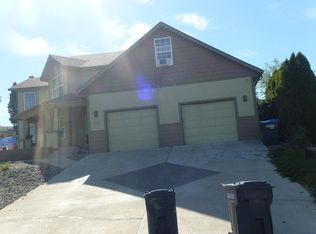
- $--3 bd2 ba2.4k sqft1300 Cedar Ln, Selah, WA 98942Auction
 ServiceLink Auction
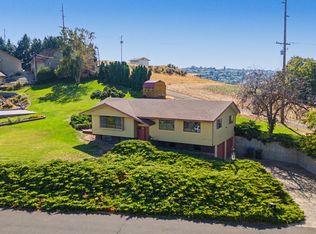
- $425,0004 bd3 ba1.9k sqft510 N 4th St, Selah, WA 98942For Sale
 MLS ID #26-2757, Nikki Brown, John L Scott Yakima. Yakima
- $429,0004 bd2 ba1.6k sqft342 Sole Rd, Selah, WA 98942For SaleMLS ID #26-3235, Jesse Orozco, eXp Realty LLC Kennewick. Yakima
- $429,0004 bd2 ba1.6k sqft342 Sole Rd, Selah, WA 98942For SaleMLS ID #297373, Jesse Orozco, EXP Realty, LLC Tri Cities. PACMLS as distributed by MLS GRID
- $417,0003 bd2 ba1.5k sqft1708 W Naches Ave, Selah, WA 98942For SaleMLS ID #26-2637, Haley Larson, RE/MAX, The Collective. Yakima
- $460,0003 bd2 ba2.1k sqft1102 W Fremont Ave, Selah, WA 98942For SaleMLS ID #26-2446, Moriet Miketa, John L Scott Yakima. Yakima
- $300,0003 bd1 ba1.7k sqft380 Anderson Rd, Selah, WA 98942For SaleMLS ID #26-3320, Stephen Boynton, John L Scott Yakima. Yakima
- $395,0004 bd2 ba1.6k sqft403 Apple Way, Selah, WA 98942For SaleMLS ID #26-2297, Jessica Ontiveros Houghton, eXp Realty LLC Kennewick. Yakima
- $405,0003 bd3 ba1.6k sqft805 S 4th Street Loop, Selah, WA 98942For SaleMLS ID #26-1102, Jessica Capistran, John L Scott Yakima. Yakima
- $365,0003 bd3 ba1.6k sqft104B E Home Ave, Selah, WA 98942For SaleMLS ID #26-2651, Chris Nye, MLS4owners.com, Inc.. Yakima
- $349,0003 bd2 ba1.3k sqft91 Kinne Ln, Selah, WA 98942For SaleMLS ID #26-3260, Mallory Huibregtse, RE/MAX, The Collective. Yakima
- $377,0003 bd2 ba1.5k sqft801 S 4th Street Loop, Selah, WA 98942For SaleMLS ID #26-1928, Sharri A Greene, Berkshire Hathaway HomeServices Central Washington Real Estate. Yakima
- $390,0005 bd1 ba1.9k sqft1430 Nagler Rd, Selah, WA 98942For SaleMLS ID #26-3240, Eduardo Castro, John L Scott Yakima. Yakima
- $489,0003 bd2 ba2k sqft1501 Cedar Ln, Selah, WA 98942For SaleMLS ID #26-2176, Kelly Quesenbury, Alpine Pacific Northwest Realty LLC. Yakima
- $475,0004 bd3 ba2.6k sqft902 Riverview Ave, Selah, WA 98942For SaleMLS ID #26-3096, Katy Ruark, John L Scott Yakima. Yakima
