Skip main navigation
Active under contract
  • Price cut: $23K (5/13)
    $725,000

    8 N 3073rd, Vernon, AZ 85940

    3beds
    2baths
    1,915sqft
    : 
    Loading
    Get pre-qualified
    Single Family Residence
    Built in 2022
    4.66 Acres Lot
    $696,900 Zestimate®
    $379/sqft
    $-- HOA

    What's special

    Cozy gas fireplaceFenced backyardBreathtaking viewsGenerous primary suiteOversized guest bathroomStunning ensuite bathroomLow-maintenance decking and siding
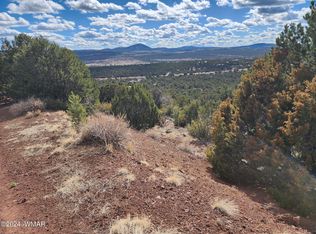
    MOTIVATED SELLERS...BRING YOUR OFFER TODAY! This magnificent mountain home in the Vernon area offers breathtaking views and the privacy you've been looking for. Situated on 4.66 acres and built in 2022, this property is in like-new condition with very minimal use. You'll appreciate the low-maintenance decking and siding, along with durable metal railings designed for both beauty & longevity. Surrounded by dense tree coverage, the property provides exceptional privacy and a true mountain retreat feel. Enter inside to a spacious open concept floor plan featuring a cozy gas fireplace, large kitchen complete with a pantry & granite countertops throughout. The split floor plan enhances privacy, with a generous primary suite offering a stunning ensuite bathroom & walk-in closet. Two additional well-sized guest bedrooms and an oversized guest bathroom provide plenty of space, so comfortable your guests may never want to leave. The shared well services only two households and offers a reliable water source, perfect for maintaining a garden. Additional features include RV hookup, underground power to the home, and a fenced backyard and 2 layers of chip seal on the driveway. This is mountain living at its finest, peaceful, private, and move-in ready.
    75 days
    |
    376
    |
    14
    |

    Zillow last checked:

    Listing updated:

    Listed by:

    Teri Meacham 928-240-0783,

    West USA Realty - Heber

    Source: WMAOR,MLS#: 260767MLS Logo

      Facts & features

      Interior

      Bedrooms & bathrooms
      • Bedrooms: 3
      • Bathrooms: 2
      Heating
      • Forced Air
      Cooling
      • Central Air
      Appliances
      • Laundry: Utility Room
      Features
      • Master Downstairs, Vaulted Ceiling(s), Shower, Tub/Shower, Double Vanity, Dressing Area, Full Bath, Pantry, Kitchen/Dining Room Combo, Breakfast Bar, Split Bedroom
      • Flooring: Vinyl
      • Windows: Blinds, Double Pane Windows
      • Has fireplace: Yes
      • Fireplace features: Living Room, Gas
      Interior area
      • Total structure area: 1,915
      • Total interior livable area: 1,915 sqft

      Property

      Parking
      • Parking features: Garage
      • Has garage: Yes
      Features
      • Levels: One
      • Stories: 1
      • Fencing: Privacy,Chain Link,Partial
      • Has view: Yes
      • View description: Panoramic
      Lot
      • Size: 4.66 Acres
      • Features: Wooded
      Details
      • Additional parcels included: No
      • Parcel number: 10655005K
      • Zoning description: R1-10
      • Horses can be raised: Yes

      Construction

      Type & style
      • Home type: SingleFamily
      • Property subtype: Single Family Residence
      Materials
      • Wood Frame
      • Foundation: Stemwall
      • Roof: Shingle,Pitched
      Condition
      • Year built: 2022
      Details
      • Builder name: Sutherland construction co.

      Utilities & green energy

      • Gas: Propane
      • Water: Shared Well, Well
      • Utilities for property: Electricity Connected

      Community & HOA

      Community
      • Security: Smoke Detector(s)
      • Subdivision: Vernon Unsubdivided
      HOA
      • HOA name: No
      Location
      • Region: Vernon

      Financial & listing details

      • Price per square foot: $379/sqft
      • Annual tax amount: $371
      • Date on market: 4/24/2026
      • Ownership type: No
      • Electric utility on property: Yes

        Estimated market value

        $696,900

        $662,000 - $732,000

        $2,690/mo

        Price history

        DateEventPrice
        5/13/2026Price change$725,000-3.1%$379/sqft
        Source: WMAOR #260767 Report a problem
        4/24/2026Listed for sale$748,000$391/sqft
        Source: WMAOR #260767 Report a problem

        Public tax history

        Tax history is unavailable.

        Monthly payment

        Est. payment

        Payment breakdown

        Explore the cost of this home by adjusting the details. Changes won't be saved.
        All calculations are estimates and provided by Zillow, Inc. for informational purposes only. Actual amounts may vary.
        HOA fees may include property taxes on listings classified as Co-Ops. Contact the listing agent and/or owner for fee details.
        Mortgage interest rates are dependent on a number of factors, including credit score, down payment, and repayment length. Interest rate data provided by Zillow Group Marketplace, Inc. as of 1/1/1970 from various mortgage lenders with which we have lead or other similar arrangements; the Estimated Payment is an average of those rates.
        See how much you could borrow to make a competitive offer.

        Climate risks

        Neighborhood: 85940

        Getting around

        3 / 100
        Car-Dependent
        26 / 100
        Somewhat Bikeable

        Nearby schools

        GreatSchools rating

        A local agent can set up tours, give advice and negotiate with sellers.

        Browse local experts

        Similar homes

        Skip to the end of the carouselSkip to the beginning of the carousel