Stately All-Brick Beauty with Timeless Charm and Exceptional Space. Welcome home to this impressive 2.5 story residence offering character, space and curb appeal that truly stands apart and has over 21oo sf of living area. Spacious rooms throughout create an inviting feel, featuring 3 bedrooms, beautiful hardwood floors, and a first floor family room perfect for gathering and everyday living. Enjoy the relaxing mornings on the large front porch, while the walk up attic provides incredible storage. Outside, the fenced rear yard and rare 4 car garage offer space and versatility that's hard to find. Major updates include New Roof, newer boiler and new built in A/C units in each bedroom for added comfort and piece of mind. Need more room? The basement offer plenty of space for future rec room, game room or hobby area. With curb appeal that is Second to None and room to grow inside and out, this stately home is one you want to see for yourself.
Sold for $320,000
$320,000
8 N 4th St, Mount Wolf, PA 17347
3beds
2,112sqft
Single Family Residence
Built in 1924
0.26 Acres Lot
$321,700 Zestimate®
$152/sqft
$2,023 Estimated rent
Home value
$321,700
$306,000 - $338,000
$2,023/mo
Zestimate® history
Owner options
List your home for rent
$2,023/mo
Rent Zestimate®
Find your next renter with Zillow Rental Manager. Plus, with online applications, you can quickly screen prospective tenants – for free.
$2,023/mo
Rent Zestimate®
Refinance and save
$2,256/mo
Est. payment
Refinancing to a lower rate could help reduce your monthly payments and save thousands over the life of the loan.
$2,256/mo
Est. payment
Explore your selling options
Work with a Zillow partner agent
Leverage their expertise and Zillow's premium Showcase listings to get your home seen by more buyers.
Get startedList with your own agent
Get your home in front of millions of buyers by listing it on Zillow.
Learn how to do itSell it yourself
Take full control of how buyers see your home on Zillow by listing For Sale by Owner (FSBO).
List your homeWhat's special
Fenced rear yardSpacious rooms throughoutStately all-brick beautyLarge front porchBeautiful hardwood floorsInviting feel
Zillow last checked:
Listing updated:
Listed by:
Jeffrey Wells 717-487-3670,
Berkshire Hathaway HomeServices Homesale Realty
Bought with:
Terrie Myers, RS350746
Iron Valley Real Estate of York County
Source: Bright MLS,MLS#: PAYK2103810
Facts & features
Interior
Bedrooms & bathrooms
- Bedrooms: 3
- Bathrooms: 2
- Full bathrooms: 1
- 1/2 bathrooms: 1
- Main level bathrooms: 1
Rooms
- Room types: Living Room, Dining Room, Primary Bedroom, Bedroom 2, Bedroom 3, Kitchen, Family Room, Laundry, Other, Utility Room, Bathroom 1, Attic, Half Bath
Primary bedroom
- Features: Flooring - Carpet
- Level: Upper
- Area: 180 Square Feet
- Dimensions: 12 X 15
Bedroom 2
- Features: Flooring - HardWood
- Level: Upper
- Area: 143 Square Feet
- Dimensions: 11 X 13
Bedroom 3
- Features: Flooring - HardWood
- Level: Upper
- Area: 110 Square Feet
- Dimensions: 10 X 11
Bathroom 1
- Level: Upper
Other
- Features: Attic - Floored
- Level: Upper
Dining room
- Features: Flooring - HardWood
- Level: Main
- Area: 154 Square Feet
- Dimensions: 11 X 14
Family room
- Features: Flooring - HardWood
- Level: Main
- Area: 266 Square Feet
- Dimensions: 14 X 19
Half bath
- Features: Flooring - Ceramic Tile
- Level: Main
Kitchen
- Features: Eat-in Kitchen, Kitchen - Gas Cooking
- Level: Main
- Area: 150 Square Feet
- Dimensions: 10 X 15
Laundry
- Level: Lower
Living room
- Features: Fireplace - Wood Burning, Flooring - Carpet
- Level: Main
- Area: 247 Square Feet
- Dimensions: 13 X 19
Other
- Level: Lower
Utility room
- Level: Lower
Heating
- Central, Natural Gas
Cooling
- Ductless, Electric
Appliances
- Included: Microwave, Dishwasher, Oven/Range - Gas, Refrigerator, Water Heater, Gas Water Heater
- Laundry: In Basement, Laundry Room
Features
- Attic, Bathroom - Tub Shower, Family Room Off Kitchen, Floor Plan - Traditional, Eat-in Kitchen
- Flooring: Carpet, Hardwood, Wood
- Basement: Full,Exterior Entry
- Number of fireplaces: 1
- Fireplace features: Other
Interior area
- Total structure area: 3,112
- Total interior livable area: 2,112 sqft
- Finished area above ground: 2,112
- Finished area below ground: 0
Property
Parking
- Total spaces: 4
- Parking features: Oversized, Garage Door Opener, Detached
- Garage spaces: 4
- Details: Garage Sqft: 1144
Accessibility
- Accessibility features: Other
Features
- Levels: Two and One Half
- Stories: 2.5
- Exterior features: Sidewalks
- Pool features: None
- Fencing: Back Yard
Lot
- Size: 0.26 Acres
- Features: Corner Lot, Urban
Details
- Additional structures: Above Grade, Below Grade
- Parcel number: 770000200190000000
- Zoning: RESIDENTIAL
- Special conditions: Standard
Construction
Type & style
- Home type: SingleFamily
- Architectural style: Colonial
- Property subtype: Single Family Residence
Materials
- Brick
- Foundation: Block
- Roof: Architectural Shingle
Condition
- Excellent
- New construction: No
- Year built: 1924
Utilities & green energy
- Sewer: Public Sewer
- Water: Public
- Utilities for property: Cable Available, Electricity Available, Natural Gas Available, Phone Available, Sewer Available, Water Available
Community & HOA
Community
- Subdivision: Mt Wolf Boro
HOA
- Has HOA: No
Location
- Region: Mount Wolf
- Municipality: MT WOLF BORO
Financial & listing details
- Price per square foot: $152/sqft
- Tax assessed value: $144,200
- Annual tax amount: $5,884
- Date on market: 6/2/2026
- Listing agreement: Exclusive Agency
- Listing terms: Cash,Conventional
- Inclusions: Stove, Bi Microwave, Dishwasher, Refridgerator, Agd Opener
- Exclusions: Personal Property
- Ownership: Fee Simple
Price history
| Date | Event | Price |
|---|---|---|
| 7/8/2026 | Sold | $320,000+3.3%$152/sqft |
Source:  Bright MLS #PAYK2103810 Report a problem Bright MLS #PAYK2103810 Report a problem | ||
| 6/9/2026 | Pending sale | $309,900$147/sqft |
Source: Bright MLS #PAYK2103810 Report a problem | ||
| 6/2/2026 | Listed for sale | $309,900$147/sqft |
Source: Bright MLS #PAYK2103810 Report a problem | ||
Public tax history
| Year | Property taxes | Tax assessment |
|---|---|---|
| 2026 | $5,827 +1.4% | $144,200 |
| 2025 | $5,748 +0.8% | $144,200 |
| 2024 | $5,705 +0.6% | $144,200 |
| 2023 | $5,669 +5.2% | $144,200 |
| 2022 | $5,387 -0.6% | $144,200 |
| 2021 | $5,419 +1.5% | $144,200 |
| 2020 | $5,338 +1.6% | $144,200 |
| 2019 | $5,256 +1% | $144,200 |
| 2018 | $5,204 +285.6% | $144,200 |
| 2017 | $1,350 | $144,200 |
| 2016 | -- | $144,200 |
| 2015 | -- | $144,200 |
| 2014 | -- | $144,200 |
| 2013 | -- | $144,200 |
| 2012 | -- | $144,200 |
| 2011 | -- | $144,200 |
| 2010 | -- | $144,200 |
| 2009 | -- | $144,200 |
| 2008 | -- | $144,200 |
| 2007 | -- | $144,200 |
| 2006 | -- | $144,200 +40.8% |
| 2005 | -- | $102,440 -13.2% |
| 2004 | -- | $118,050 |
| 2003 | -- | $118,050 +15.2% |
| 2002 | -- | $102,440 |
| 2000 | -- | $102,440 |
| 1999 | -- | $102,440 |
Find assessor info on the county website
Neighborhood: 17347
Nearby homes
- $247,7002 bd1 ba1.4k sqft28 N 4th St, Mount Wolf, PA 17347Off Market
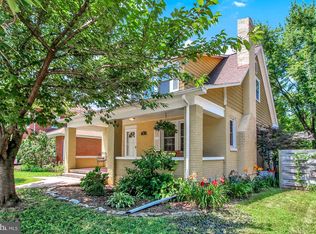
- $243,8003 bd1 ba1.4k sqft40 N 4th St, Mount Wolf, PA 17347Off Market
- $391,1004 bd2 ba3.6k sqft388 Center St, Mount Wolf, PA 17347Off Market
- $252,1003 bd1 ba941 sqft48 N 4th St, Mount Wolf, PA 17347Off Market

- $196,8003 bd1 ba1.6k sqft5 N 3rd St, Mount Wolf, PA 17347Off Market
- $206,1005 bd2 ba1.6k sqft66 N 4th St, Mount Wolf, PA 17347Off Market
- $197,0003 bd1 ba1.4k sqft41 4th St, Mount Wolf, PA 17347Off Market
- $206,0003 bd1 ba1.2k sqft24 S 4th St, Mount Wolf, PA 17347Off Market
Nearby schools
GreatSchools rating
- 7/10Mt Wolf El SchoolGrades: K-3Distance: 0.2 mi
- 5/10Northeastern Middle SchoolGrades: 7-8Distance: 0.6 mi
- 6/10Northeastern Senior High SchoolGrades: 9-12Distance: 0.6 mi
Schools provided by the listing agent
- High: Northeastern
- District: Northeastern York
Source: Bright MLS. This data may not be complete. We recommend contacting the local school district to confirm school assignments for this home.
Sell for more on Zillow
Get a Zillow Showcase℠ listing at no additional cost and you could sell for .
$321,700
2% more
+$6,434
With Zillow Showcase(estimated)
$328,134
Sell for more on Zillow
Get a Zillow Showcase℠ listing at no additional cost and you could sell for .
$321,700
2% more
+$6,434
With Zillow Showcase(estimated)
$328,134
- Pennsylvania
- York County
- Mount Wolf
- 17347
- 8 N 4th St
