Skip main navigation
Sold for $632,500
  • $632,500

    8 N Atlantic Dr, Lewes, DE 19958

    3beds
    1,860sqft
    Single Family Residence
    Built in 1999
    0.25 Acres Lot
    $630,600 Zestimate®
    $340/sqft
    $2,649 Estimated rent

    Home value

    $630,600

    $593,000 - $668,000

    $2,649/mo

    Zestimate® history
    Loading
    Loading...

    Owner options

    List your home for rent

    $2,649/mo

    Rent Zestimate®

    Find your next renter with Zillow Rental Manager. Plus, with online applications, you can quickly screen prospective tenants – for free.

    Learn more

    $2,649/mo

    Rent Zestimate®

    Refinance and save

    $3,610/mo

    Est. payment

    Refinancing to a lower rate could help reduce your monthly payments and save thousands over the life of the loan.

    See today's rates

    $3,610/mo

    Est. payment

    Explore your selling options

    Work with a Zillow partner agent

    Leverage their expertise and Zillow's premium Showcase listings to get your home seen by more buyers.

    Get started

    List with your own agent

    Get your home in front of millions of buyers by listing it on Zillow.

    Learn how to do it

    Sell it yourself

    Take full control of how buyers see your home on Zillow by listing For Sale by Owner (FSBO).

    List your home

    What's special

    Newer roofHardwood floorsPlantation shuttersTwo heat pump systemsLarge laundry roomScreened in porchPaver patio
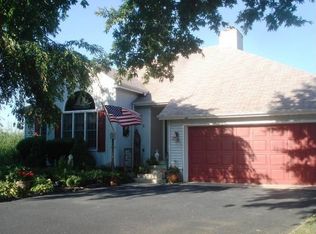
    Located on the desirable EAST SIDE OF ROUTE 1 in a coveted area of Lewes, 8 N Atlantic Dr offers just over 1,800 sq. ft. of living space with 3 bedrooms and 2 baths, including a spacious ADDITION featuring a second family room, den, or office "flex space," and a luxurious primary suite with heated tile floors and a custom shower. RECENT UPDATES — including a newer roof, siding, and deck — give the home strong curb appeal, while the remodeled kitchen with granite countertops, double ovens, and stainless appliances adds modern functionality. Interior highlights include hardwood floors, plantation shutters, two heat pump systems, and a large laundry room. A two-car garage with a conditioned workshop and exterior access adds both versatility and functionality. Spaces offered to maximize outdoor living include a screened in porch and paver patio. With NO HOA, proximity to Cape Henlopen High School, Beebe Hospital, Cape Henlopen State Park, Junction and Breakwater Trail, Rehoboth Beach, Downtown Lewes, and Route 1 outlets and shops, this property presents a compelling opportunity for buyers to enjoy the quaint and coastal life style offered by Lewes, surrounded by both every day conveniences and serene destinations in nature--schedule your showing now!

    Zillow last checked:

    Listing updated:

    Listed by:

    CHRISTINE MCCOY 302-339-5368,

    Coldwell Banker Realty,

    Listing Team: The Real Mccoy Group

    Bought with:

    JASON WILSON, RS-0020223

    360 PROPERTY SOLUTIONS

    Source: Bright MLS,MLS#: DESU2104832MLS Logo

    Facts & features

    Interior

    Bedrooms & bathrooms
    • Bedrooms: 3
    • Bathrooms: 2
    • Full bathrooms: 2
    • Main level bathrooms: 2
    • Main level bedrooms: 3
    Rooms
    • Room types: Living Room, Dining Room, Primary Bedroom, Bedroom 2, Bedroom 3, Kitchen, Den, Workshop, Bathroom 2, Primary Bathroom
    Primary bedroom
    • Features: Flooring - HardWood, Walk-In Closet(s)
    • Level: Main
    Bedroom 2
    • Features: Flooring - Carpet
    • Level: Main
    Bedroom 3
    • Level: Main
    Primary bathroom
    • Features: Flooring - Heated, Flooring - Tile/Brick, Bathroom - Walk-In Shower
    • Level: Main
    Bathroom 2
    • Features: Flooring - Tile/Brick, Bathroom - Tub Shower
    • Level: Main
    Den
    • Features: Flooring - HardWood
    • Level: Main
    Dining room
    • Features: Flooring - HardWood
    • Level: Main
    Kitchen
    • Features: Granite Counters, Flooring - HardWood
    • Level: Main
    Living room
    • Features: Flooring - HardWood
    • Level: Main
    Screened porch
    • Level: Main
    Workshop
    • Level: Main
    Heating
    • Heat Pump, Electric
    Cooling
    • Central Air, Electric
    Appliances
    • Included: Oven, Dishwasher, Washer, Dryer, Microwave, Range Hood, Electric Water Heater
    • Laundry: Main Level, Washer In Unit, Dryer In Unit
    Features
    • Attic
    • Flooring: Luxury Vinyl
    • Has basement: No
    • Has fireplace: No
    Interior area
    • Total structure area: 1,860
    • Total interior livable area: 1,860 sqft
    • Finished area above ground: 1,860

    Property

    Parking
    • Total spaces: 4
    • Parking features: Garage Faces Front, Garage Door Opener, Attached, Driveway
    • Attached garage spaces: 2
    • Uncovered spaces: 2
    Accessibility
    • Accessibility features: 2+ Access Exits
    Features
    • Levels: One
    • Stories: 1
    • Patio & porch: Screened, Porch, Patio, Screened Porch
    • Pool features: None
    Lot
    • Size: 0.25 Acres
    Details
    • Additional structures: Above Grade
    • Parcel number: 3358.00251.00
    • Zoning: TN
    • Special conditions: Standard

    Construction

    Type & style
    • Home type: SingleFamily
    • Architectural style: Coastal
    • Property subtype: Single Family Residence
    Materials
    • Frame
    • Foundation: Block
    • Roof: Shingle
    Condition
    • Excellent,Very Good
    • New construction: No
    • Year built: 1999

    Utilities & green energy

    • Sewer: Public Sewer
    • Water: Community

    Community & HOA

    Community
    • Subdivision: Henlopen Gardens
    HOA
    • Has HOA: No
    Location
    • Region: Lewes

    Financial & listing details

    • Price per square foot: $340/sqft
    • Tax assessed value: $616,800
    • Annual tax amount: $1,464
    • Date on market: 2/21/2026
    • Listing agreement: Exclusive Right To Sell
    • Listing terms: Cash,Conventional
    • Ownership: Fee Simple

    Price history

    DateEventPrice
    4/15/2026Sold$632,500-2.7%$340/sqft
    Source: Bright MLS #DESU2104832 Report a problem
    3/29/2026Pending sale$650,000$349/sqft
    Source: Bright MLS #DESU2104832 Report a problem
    3/6/2026Contingent$650,000$349/sqft
    Source: Bright MLS #DESU2104832 Report a problem
    2/21/2026Listed for sale$650,000$349/sqft
    Source: Bright MLS #DESU2104832 Report a problem

    Public tax history

    YearProperty taxesTax assessment
    2025$803 +8.2%$308,400 +1123.8%
    2024$742 +0.1%$25,200
    2023$741 +6.2%$25,200
    2022$698 -11.3%$25,200
    2021$787 -32.4%$25,200 +1.6%
    2020$1,164 -0.1%$24,800
    2019$1,166 $24,800
    2018$1,166 +7.1%$24,800
    2017$1,089 +9.9%$24,800
    2016$991 +12.1%$24,800 +7.1%
    2015$884 +0.7%$23,150
    2014$877 +2.9%$23,150
    2013$852 +0.4%$23,150
    2012$849 +11.4%$23,150
    2011$762 $23,150
    2010$762 -2.9%$23,150
    2009$785 $23,150
    2008-- --
    2007-- --
    2006-- --
    2005-- --
    2004-- --
    2003-- --
    2002-- --
    2001-- --
    Find assessor info on the county website

    Neighborhood: 19958

    Nearby schools

    GreatSchools rating
    Schools provided by the listing agent
    • District: Cape Henlopen

    Source: Bright MLS. This data may not be complete. We recommend contacting the local school district to confirm school assignments for this home.

    Get pre-qualified for a loan
    At Zillow Home Loans, we can pre-qualify you in as little as 5 minutes with no impact to your credit score.

    An equal housing lender. NMLS #10287.

    Sell for more on Zillow
    Get a Zillow Showcase℠ listing at no additional cost and you could sell for .
    $630,600
    2% more
    +$12,612
    With Zillow Showcase(estimated)
    $643,212