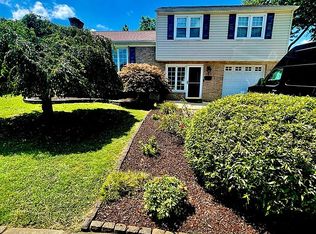
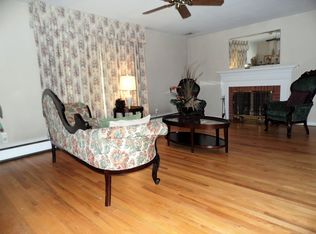
WELCOME TO PENN ACRES, a highly desirable community in the heart of New Castle. The design of this 4BR/2.1 bath split level home offers generous living spaces on 4 levels AND is located on one of the largest lots in the subdivision (.42 acres). From the beautiful ceramic tiled foyer/entryway, the freshly painted main living area is just a few steps up. The focal point of the room is an electric fireplace, flanked by lovely built-in bookcases and cabinets. A large triple window provides great light. The dining room, with hardwood floors, offers an open flow to the kitchen, updated with Corian counters, hardwood floors, stainless steel appliances, track lighting, eating counter and stools, under cabinet lighting, built-in wine rack, and ceiling fan. A large casement window provides light and a great view of the expansive back yard. The next level has 3 generous bedrooms each with ceiling fans and hardwood floors. There is a full bath with vanity, stall shower and tile floor. The 4th level offers the privacy of a large master bedroom with a ceiling fan, full bath with shower/tub, updated vanity and tile floor. Storage space is found behind one of the walls. From the foyer again, a hallway leads to a main level powder room. The open back hall leads down several steps to the lower finished level, providing space for an office, home gym, play room or whatever you have in mind. A door from there leads to the adjoining basement area, with laundry and work bench. The very end of the foyer leads through a door to a spacious 17'X14' three season porch with laminate floor, ceiling fan, roll-down blinds and wonderful sliding windows with screens. An extra wide 12' gate provides easy access to the private, fenced, level, back yard, planted with a wonderful variety of mature plantings including hydrangeas, azaleas, peonies, daffodils, lavender, mint, ferns, hosta and more. All this is waiting to make it's new owners as happy as the sellers have been for 37 years! Minutes from historic Old New Castle, well-rated restaurants, scenic bike trails and the Delaware River's Battery Park, this home is ready for the next lucky owners!
Sold for $366,900
$366,900
8 N Booth Dr, New Castle, DE 19720
4beds
1,925sqft
Single Family Residence
Built in 1956
0.42 Acres Lot
$382,900 Zestimate®
$191/sqft
$2,574 Estimated rent
Home value
$382,900
$348,000 - $421,000
$2,574/mo
Zestimate® history
Owner options
List your home for rent
$2,574/mo
Rent Zestimate®
Find your next renter with Zillow Rental Manager. Plus, with online applications, you can quickly screen prospective tenants – for free.
$2,574/mo
Rent Zestimate®
Refinance and save
$2,426/mo
Est. payment
Refinancing to a lower rate could help reduce your monthly payments and save thousands over the life of the loan.
$2,426/mo
Est. payment
Explore your selling options
Work with a Zillow partner agent
Leverage their expertise and Zillow's premium Showcase listings to get your home seen by more buyers.
Get startedList with your own agent
Get your home in front of millions of buyers by listing it on Zillow.
Learn how to do itSell it yourself
Take full control of how buyers see your home on Zillow by listing For Sale by Owner (FSBO).
List your homeWhat's special
Scenic bike trailsGenerous living spacesLarge triple windowLarge casement windowPlay roomLarge master bedroomRoll-down blinds
Zillow last checked:
Listing updated:
Listed by:
Nancy Miller-Baiz 302-429-4500,
Patterson-Schwartz - Greenville
Bought with:
Dakota Williams, R3-0014474
Long & Foster Real Estate, Inc.
Source: Bright MLS,MLS#: DENC2048958
Facts & features
Interior
Bedrooms & bathrooms
- Bedrooms: 4
- Bathrooms: 3
- Full bathrooms: 2
- 1/2 bathrooms: 1
- Main level bathrooms: 1
Rooms
- Room types: Living Room, Dining Room, Bedroom 2, Bedroom 3, Bedroom 4, Kitchen, Game Room, Foyer, Bedroom 1, Sun/Florida Room, Office, Bathroom 1, Bathroom 2
Bedroom 1
- Features: Ceiling Fan(s), Flooring - HardWood
- Level: Upper
- Area: 99 Square Feet
- Dimensions: 11 X 9
Bedroom 2
- Features: Ceiling Fan(s), Flooring - HardWood
- Level: Upper
- Area: 140 Square Feet
- Dimensions: 14 X 10
Bedroom 3
- Features: Ceiling Fan(s), Flooring - HardWood
- Level: Upper
- Area: 154 Square Feet
- Dimensions: 14 X 11
Bedroom 4
- Features: Attached Bathroom, Attic - Access Panel, Attic - Floored, Ceiling Fan(s), Flooring - Carpet
- Level: Upper
- Area: 195 Square Feet
- Dimensions: 15 X 13
Bathroom 1
- Features: Flooring - Tile/Brick
- Level: Upper
- Area: 40 Square Feet
- Dimensions: 8 X 5
Bathroom 1
- Features: Flooring - Tile/Brick
- Level: Main
Bathroom 2
- Features: Flooring - Tile/Brick, Bathroom - Tub Shower
- Level: Upper
- Area: 25 Square Feet
- Dimensions: 5 X 5
Dining room
- Features: Dining Area, Flooring - HardWood
- Level: Main
- Area: 81 Square Feet
- Dimensions: 9 X 9
Foyer
- Features: Flooring - Tile/Brick
- Level: Main
- Area: 130 Square Feet
- Dimensions: 13 X 10
Game room
- Features: Basement - Partially Finished, Flooring - Carpet
- Level: Lower
- Area: 143 Square Feet
- Dimensions: 13 X 11
Kitchen
- Features: Breakfast Bar, Built-in Features, Ceiling Fan(s), Kitchen - Electric Cooking
- Level: Main
- Area: 108 Square Feet
- Dimensions: 12 X 9
Living room
- Features: Built-in Features, Fireplace - Electric, Flooring - Carpet, Flooring - HardWood, Window Treatments
- Level: Main
- Area: 247 Square Feet
- Dimensions: 19 X 13
Office
- Features: Basement - Partially Finished, Flooring - Carpet
- Level: Lower
- Area: 110 Square Feet
- Dimensions: 11 X 10
Other
- Features: Ceiling Fan(s), Flooring - Laminated, Window Treatments
- Level: Main
- Area: 238 Square Feet
- Dimensions: 17 X 14
Heating
- Baseboard, Central, Programmable Thermostat, Oil
Cooling
- Ceiling Fan(s), Window Unit(s), Electric
Appliances
- Included: Microwave, Cooktop, Dishwasher, Dryer, Double Oven, Oven, Stainless Steel Appliance(s), Washer, Water Heater
- Laundry: Has Laundry
Features
- Built-in Features, Ceiling Fan(s), Combination Kitchen/Dining, Family Room Off Kitchen, Floor Plan - Traditional, Bathroom - Stall Shower, Bathroom - Tub Shower, Upgraded Countertops, Dry Wall, Plaster Walls
- Flooring: Ceramic Tile, Hardwood, Laminate, Carpet, Wood
- Windows: Casement, Double Hung, Double Pane Windows, Replacement, Screens, Sliding, Vinyl Clad, Window Treatments
- Basement: Combination,Full,Drain,Heated,Partially Finished,Sump Pump,Windows,Workshop
- Number of fireplaces: 1
- Fireplace features: Electric, Glass Doors, Insert, Mantel(s)
Interior area
- Total structure area: 1,925
- Total interior livable area: 1,925 sqft
- Finished area above ground: 1,125
- Finished area below ground: 800
Property
Parking
- Total spaces: 3
- Parking features: Garage Faces Front, Garage Door Opener, Inside Entrance, Paved, Private, Attached, Driveway
- Attached garage spaces: 1
- Uncovered spaces: 2
Accessibility
- Accessibility features: None
Features
- Levels: Multi/Split,Four
- Stories: 4
- Patio & porch: Porch, Enclosed, Roof, Screened
- Exterior features: Chimney Cap(s), Lighting, Flood Lights, Rain Gutters, Play Area, Sidewalks
- Pool features: None
- Fencing: Chain Link
- Has view: Yes
- View description: Garden
- Frontage length: Road Frontage: 62
Lot
- Size: 0.42 Acres
- Dimensions: 218.50 x 61.60
- Features: Cleared, Front Yard, Level, Open Lot, Private, Rear Yard, Secluded, SideYard(s), Wooded
Details
- Additional structures: Above Grade, Below Grade
- Parcel number: 1001910211
- Zoning: RESIDENTIAL
- Zoning description: UDC-SINGLE FAMILY-6500 SF
- Special conditions: Standard
Construction
Type & style
- Home type: SingleFamily
- Property subtype: Single Family Residence
Materials
- Block, Brick, Copper Plumbing, Glass, Vinyl Siding
- Foundation: Block
- Roof: Architectural Shingle,Asphalt,Pitched
Condition
- Very Good
- New construction: No
- Year built: 1956
Utilities & green energy
- Electric: 150 Amps
- Sewer: Public Sewer
- Water: Public
- Utilities for property: Cable Available, Electricity Available, Multiple Phone Lines, Phone Available, Sewer Available, Cable
Community & HOA
Community
- Security: Main Entrance Lock, Smoke Detector(s)
- Subdivision: Penn Acres
HOA
- Has HOA: Yes
- HOA fee: $30 annually
Location
- Region: New Castle
Financial & listing details
- Price per square foot: $191/sqft
- Tax assessed value: $61,400
- Annual tax amount: $1,183
- Date on market: 9/8/2023
- Listing agreement: Exclusive Right To Sell
- Listing terms: Cash,Conventional,FHA
- Inclusions: Washer / Dryer, Work Bench, ceiling Fans(6), Microwave, All A / C Units(6), All Window Treatments, Kitchen Stools
- Exclusions: Personal Items
- Ownership: Fee Simple
Price history
| Date | Event | Price |
|---|---|---|
| 10/16/2023 | Sold | $366,900$191/sqft |
Source:  Bright MLS #DENC2048958 Report a problem Bright MLS #DENC2048958 Report a problem | ||
| 9/12/2023 | Pending sale | $366,900$191/sqft |
Source: Bright MLS #DENC2048958 Report a problem | ||
| 9/8/2023 | Listed for sale | $366,900$191/sqft |
Source: Bright MLS #DENC2048958 Report a problem | ||
Public tax history
| Year | Property taxes | Tax assessment |
|---|---|---|
| 2025 | $2,756 +34.6% | $364,100 +493% |
| 2024 | $2,048 +85.2% | $61,400 |
| 2023 | $1,106 -6.5% | $61,400 |
| 2022 | $1,183 -7.7% | $61,400 |
| 2021 | $1,282 -1% | $61,400 |
| 2020 | $1,295 -16.8% | $61,400 |
| 2019 | $1,556 +11.7% | $61,400 |
| 2017 | $1,393 | $61,400 |
| 2016 | -- | $61,400 |
| 2015 | -- | $61,400 |
| 2014 | $1,103 | $61,400 |
| 2013 | -- | $61,400 |
| 2012 | -- | $61,400 |
| 2011 | -- | $61,400 |
| 2010 | -- | $61,400 |
| 2009 | -- | $61,400 |
| 2008 | -- | $61,400 |
| 2007 | -- | $61,400 |
| 2006 | -- | $61,400 |
| 2005 | -- | $61,400 |
| 2004 | -- | $61,400 |
| 2003 | -- | $61,400 |
| 2002 | -- | $61,400 |
| 2001 | -- | $61,400 |
Find assessor info on the county website
Neighborhood: 19720
Nearby homes
- $362,4003 bd2 ba1.7k sqft6 N Booth Dr, New Castle, DE 19720Off Market
- $360,0003 bd2 ba1.5k sqft10 N Booth Dr, New Castle, DE 19720Sold

- $351,0003 bd1 ba1.7k sqft7 N Booth Dr, New Castle, DE 19720Off Market
- $309,8003 bd2 ba1.5k sqft4 N Booth Dr, New Castle, DE 19720Off Market
- $334,9003 bd2 ba1.8k sqft12 N Booth Dr, New Castle, DE 19720Off Market
- $275,0003 bd2 ba1k sqft317 Stahl Ave, New Castle, DE 19720Off Market
- $311,4003 bd2 ba1.7k sqft315 Stahl Ave, New Castle, DE 19720Off Market
- $240,0003 bd1 ba1.2k sqft319 Stahl Ave, New Castle, DE 19720Off Market
Nearby schools
GreatSchools rating
- 3/10Wilmington Manor Elementary SchoolGrades: K-5Distance: 0.1 mi
- 3/10Read (George) Middle SchoolGrades: 6-8Distance: 0.6 mi
- 2/10Penn (William) High SchoolGrades: 9-12Distance: 1.2 mi
Schools provided by the listing agent
- Elementary: Wilmington Manor
- Middle: George Read
- High: William Penn
- District: Colonial
Source: Bright MLS. This data may not be complete. We recommend contacting the local school district to confirm school assignments for this home.
Get a cash offer in 3 minutes
Find out how much your home could sell for in as little as 3 minutes with a no-obligation cash offer.
Estimated market value
$382,900
Get a cash offer in 3 minutes
Find out how much your home could sell for in as little as 3 minutes with a no-obligation cash offer.
Estimated market value
$382,900
- Delaware
- New Castle County
- New Castle
- 19720
- 8 N Booth Dr
