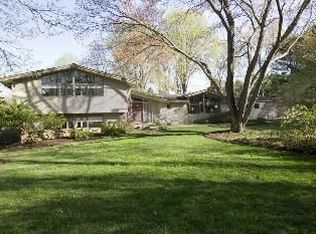
Wake up each day to expansive views of your own wildlife habitat as well as an inviting connection to whatever nature awaits you outside. Tucked away in a serene hillside setting, yet just minutes from Wilmington’s most centrally located urban amenities, this sprawling California contemporary on 2.09 acres offers the perfect blend of privacy, nature, and convenience. Built in 1982, this custom brick home is solidly constructed and thoughtfully designed to maximize natural light and seasonal comfort, w/ large windows, nine skylights, and a southeastern exposure that brings the outdoors in all year long. The main level features over 2,300 square feet of open, light-filled living space and a total of 3,525 square feet. A vaulted formal living and dining area leads seamlessly to the family room and kitchen, where a cedar ceiling and wood-burning fireplace create a warm, inviting atmosphere. Three well-proportioned bedrooms, including a primary suite w/ a private deck and heated bathroom floor, provide comfortable accommodations. A dedicated office, two full baths, laundry room, and attached two-car garage complete the main level. The walkout lower level offers an additional 1,500 square feet of versatile living space, complete with a newly installed kitchenette, two potential bedrooms, a third full bath, and access to a private patio with a pond and bog. This level is ideal for a guest or in-law suite. Energy-efficient features include a well-insulated brick exterior and dual-zone heat pumps for upper and lower levels. City water and sewer service for the home, while a private well provides water for the pond, gardens, and outdoor needs. A heated garden shed, also connected to well water, sits along a scenic wooded path. A truly unique opportunity to own a thoughtfully designed home nestled in nature, just minutes from shopping, restaurants, and city conveniences.
Sold for $940,000
$940,000
8 N Buckridge Dr, Wilmington, DE 19807
3beds
3,525sqft
Single Family Residence
Built in 1982
2.09 Acres Lot
$-- Zestimate®
$267/sqft
$-- Estimated rent
Home value
Not available
Estimated sales range
Not available
Not available
Zestimate® history
Owner options
List your home for rent
Find your next renter with Zillow Rental Manager. Plus, with online applications, you can quickly screen prospective tenants – for free.
Refinance and save
$5,666/mo
Est. payment
Refinancing to a lower rate could help reduce your monthly payments and save thousands over the life of the loan.
$5,666/mo
Est. payment
Explore your selling options
Work with a Zillow partner agent
Leverage their expertise and Zillow's premium Showcase listings to get your home seen by more buyers.
Get startedList with your own agent
Get your home in front of millions of buyers by listing it on Zillow.
Learn how to do itSell it yourself
Take full control of how buyers see your home on Zillow by listing For Sale by Owner (FSBO).
List your homeWhat's special
Zillow last checked:
Listing updated:
Listed by:
Jeff Bollinger 302-999-6957,
BHHS Fox & Roach - Hockessin
Bought with:
Ping Xu, RA-0030970
RE/MAX Edge
Source: Bright MLS,MLS#: DENC2080006
Facts & features
Interior
Bedrooms & bathrooms
- Bedrooms: 3
- Bathrooms: 3
- Full bathrooms: 3
- Main level bathrooms: 3
- Main level bedrooms: 3
Rooms
- Room types: Living Room, Dining Room, Primary Bedroom, Bedroom 2, Kitchen, Family Room, Bedroom 1, Office, Bonus Room
Primary bedroom
- Level: Main
- Area: 225 Square Feet
- Dimensions: 15 x 15
Bedroom 1
- Level: Main
- Area: 225 Square Feet
- Dimensions: 15 x 15
Bedroom 2
- Level: Main
- Area: 120 Square Feet
- Dimensions: 12 x 10
Bonus room
- Level: Lower
- Area: 294 Square Feet
- Dimensions: 21 x 14
Bonus room
- Level: Lower
- Area: 154 Square Feet
- Dimensions: 14 x 11
Dining room
- Level: Main
- Area: 180 Square Feet
- Dimensions: 15 x 12
Family room
- Level: Main
- Area: 300 Square Feet
- Dimensions: 20 x 15
Family room
- Level: Lower
- Area: 600 Square Feet
- Dimensions: 40 x 15
Kitchen
- Level: Main
- Area: 330 Square Feet
- Dimensions: 22 x 15
Living room
- Level: Main
- Area: 228 Square Feet
- Dimensions: 19 x 12
Office
- Level: Main
- Area: 90 Square Feet
- Dimensions: 10 x 9
Heating
- Heat Pump, Electric
Cooling
- Central Air, Electric
Appliances
- Included: Electric Water Heater
Features
- Basement: Walk-Out Access
- Number of fireplaces: 1
Interior area
- Total structure area: 3,525
- Total interior livable area: 3,525 sqft
- Finished area above ground: 3,525
- Finished area below ground: 0
Property
Parking
- Total spaces: 2
- Parking features: Garage Faces Front, Attached
- Attached garage spaces: 2
Accessibility
- Accessibility features: None
Features
- Levels: Two
- Stories: 2
- Pool features: None
Lot
- Size: 2.09 Acres
- Dimensions: 204.10 x 331.90
Details
- Additional structures: Above Grade, Below Grade
- Parcel number: 07029.00045
- Zoning: NC2A
- Special conditions: Standard
Construction
Type & style
- Home type: SingleFamily
- Architectural style: Ranch/Rambler
- Property subtype: Single Family Residence
Materials
- Brick
- Foundation: Block
Condition
- New construction: No
- Year built: 1982
Utilities & green energy
- Sewer: Public Sewer
- Water: Public
Community & HOA
Community
- Subdivision: Barley Woods
HOA
- Has HOA: No
Location
- Region: Wilmington
Financial & listing details
- Price per square foot: $267/sqft
- Tax assessed value: $792,500
- Annual tax amount: $9,407
- Date on market: 4/22/2025
- Listing agreement: Exclusive Right To Sell
- Ownership: Fee Simple
Price history
| Date | Event | Price |
|---|---|---|
| 6/16/2025 | Sold | $940,000-5.5%$267/sqft |
Source:  Bright MLS #DENC2080006 Report a problem Bright MLS #DENC2080006 Report a problem | ||
| 5/12/2025 | Pending sale | $995,000$282/sqft |
Source: Bright MLS #DENC2080006 Report a problem | ||
| 4/22/2025 | Listed for sale | $995,000$282/sqft |
Source: Bright MLS #DENC2080006 Report a problem | ||
Public tax history
Tax history is unavailable.
Neighborhood: Greenville
Nearby homes
- $940,0003 bd3 ba3.5k sqft8 W Buckridge Dr, Wilmington, DE 19807Sold
- $2,937,1005 bd9 ba9.7k sqft2 Buckridge Dr W, Wilmington, DE 19807Off Market
- $1,174,3003 bd2 ba4.5k sqft7 W Buckridge Dr, Wilmington, DE 19807Off Market
- $1,400,5004 bd3 ba4.7k sqft6 N Buckridge Dr, Greenville, DE 19807Off Market
- $77,800-- bd-- ba-- sqft1 W Buckridge Dr, Wilmington, DE 19807Off Market
- $1,443,6004 bd3 ba6.4k sqft6 Buckridge Dr W, Wilmington, DE 19807Off Market
- $1,510,2004 bd5 ba5.6k sqft5 N Buckridge Dr, Wilmington, DE 19807Off Market
- $1,589,9005 bd6 ba6k sqft3 N Buckridge Dr, Wilmington, DE 19807Off Market
Nearby schools
GreatSchools rating
- 5/10Brandywine Springs SchoolGrades: K-8Distance: 2.9 mi
- 4/10duPont (Alexis I.) High SchoolGrades: 9-12Distance: 0.7 mi
- 1/10duPont (Alexis I.) Middle SchoolGrades: 6-8Distance: 1.6 mi
Schools provided by the listing agent
- District: Red Clay Consolidated
Source: Bright MLS. This data may not be complete. We recommend contacting the local school district to confirm school assignments for this home.


Get pre-qualified for a loan
At Zillow Home Loans, we can pre-qualify you in as little as 5 minutes with no impact to your credit score.An equal housing lender. NMLS #10287.
- Delaware
- New Castle County
- Wilmington
- 19807
- Greenville
- 8 N Buckridge Dr
Nearby cities
Nearby neighborhoods
Nearby zip codes
Other Wilmington Topics
