Spacious Brick Home in Millerton, OK! Don't miss your chance to own this beautiful 3-bedroom, 2-bath brick home offering approximately 2,600 sq. ft. of living space on a large lot in the heart of Millerton! This home has been tastefully remodeled with numerous updates, including: New flooring Updated kitchen with some new cabinetry and beautiful concrete countertops Remodeled laundry room New tub, shower, and vanity New HVAC system (inside and outside units) with new ductwork/vents New electrical breaker box brought up to code Ceiling fans throughout Fireplace insert (seller has not used it recently) You'll love the extra-large bonus room, perfect for entertaining, a game room, home office, or easily converted into a 4th bedroom. Outside you'll find: Large lot Privacy-fenced backyard Small storage shed in the backyard Additional large storage building on the side of the home One of this property's best features is its location! It adjoins the City of Millerton storm shelters and the city park, giving you convenient access to severe weather protection and a great place for the kids to play. Being sold AS IS, WHERE IS. Seller is offering up to $5,000 in concessions for repairs, such as fascia board replacement. This is a wonderful opportunity to own a spacious, updated home in a great location. Schedule your private showing today! Owner is a Real Estate Broker.
For sale
Price cut: $12.5K (8/6)
$235,000
8 N Chickasaw St, Garvin, OK 74736
3beds
2,634sqft
Single Family Residence
Built in 1970
-- sqft lot
$-- Zestimate®
$89/sqft
$-- HOA
What's special
Privacy-fenced backyardLarge lotSpacious brick homeFireplace insertUpdated kitchenCeiling fans throughoutNew flooring
- 62 days
- 89
- 7
Zillow last checked:
Listing updated:
Listed by:
Chantea Cleckler 580-579-7080,
Native Territory Realty LLC
Source: My State MLS,MLS#: 11904570
Facts & features
Interior
Bedrooms & bathrooms
- Bedrooms: 3
- Bathrooms: 2
- Full bathrooms: 2
Rooms
- Room types: Bonus Room, Dining Room, En Suite, Kitchen, Laundry Room, Living Room, Master Bedroom
Kitchen
- Features: Pass-Through
Basement
- Area: 0
Heating
- Electric, Heat Pump
Appliances
- Included: Dishwasher, Refrigerator, Oven
Features
- Has basement: No
- Number of fireplaces: 1
- Fireplace features: Wood Burning Stove
Interior area
- Total structure area: 2,634
- Total interior livable area: 2,634 sqft
- Finished area above ground: 2,634
Property
Features
- Stories: 1
- Patio & porch: Patio, Covered Porch
- Fencing: Fenced
- Has view: Yes
- View description: Park, Street
Details
- Additional structures: Shed(s), General Outbuilding
- Parcel number: 000008nchickasawst00
- Lease amount: $0
Construction
Type & style
- Home type: SingleFamily
- Architectural style: Traditional
- Property subtype: Single Family Residence
Materials
- Masonry - Brick, Brick Siding
- Roof: Metal
Condition
- New construction: No
- Year built: 1970
- Major remodel year: 2026
Utilities & green energy
- Electric: Amps(0)
- Sewer: Community
- Water: Community
Community & HOA
HOA
- Has HOA: No
Location
- Region: Garvin
Financial & listing details
- Price per square foot: $89/sqft
- Date on market: 7/26/2026
- Date available: 07/26/2026
Estimated market value
Not available
Estimated sales range
Not available
Not available
Price history
| Date | Event | Price |
|---|---|---|
| 8/6/2026 | Price change | $235,000-5%$89/sqft |
Source: My State MLS #11904570 Report a problem | ||
| 7/26/2026 | Listed for sale | $247,450$94/sqft |
Source: My State MLS #11904570 Report a problem | ||
Public tax history
Tax history is unavailable.
Monthly payment
Est. payment
Payment breakdown
Explore the cost of this home by adjusting the details. Changes won't be saved.Climate risks
Neighborhood: 74736
Nearby schools
Schools provided by the listing agent
- District: Valliant
Source: My State MLS. This data may not be complete. We recommend contacting the local school district to confirm school assignments for this home.
Similar homes
- $230,0003 bd1 ba1.4k sqft523 Wheelock Rd, Garvin, OK 74736For Sale
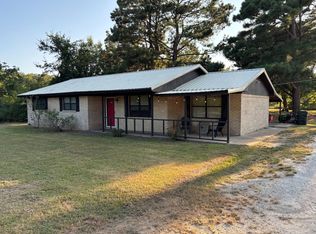 MLS ID #11928513, Rustin Bryant, Mossy Oak Properties - Oklahoma AgRec Land, LLC. My State MLS
 - $260,0001 bd1 ba3.2k sqft5189 State Highway 37, Garvin, OK 74736For Sale
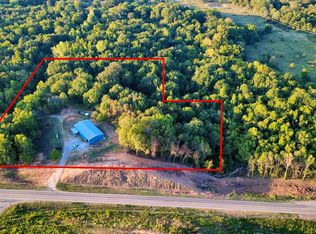 MLS ID #118014, Rustin Bryant. REALSTACK
 - $235,0004 bd2 ba2.5k sqft8065 W Us Highway 70, Idabel, OK 74745For Sale
 MLS ID #1242236, Sabrina Meeks, RE/MAX Freedom. MLSOK/OKCMAR as distributed by MLS GRID
 - $125,0003 bd2 ba1.8k sqft12465 State Highway 98, Valliant, OK 74764For Sale
 MLS ID #11948851, Chantea Cleckler, Native Territory Realty LLC. My State MLS
