Want a super charming move in home with 4 bedrooms in Painesville Township/Riverside schools with a fully fenced in back yard and covered front porch for relaxing? Well, this is it! 2347 SF! Rooms all have that amazing hard wood flooring, with wide moldings and almost 10' ceilings for a welcoming, open feel. This is a 1930's Dutch Colonial with twist - it has a 1st floor bedroom with private entrance for multi generation living if needed. Also potential for this to easily turn into a 5 bedroom home by putting up a single wall that was removed. When you first see the home you are impressed by the coziness of the 10 ft by 20 ft covered front porch. Picture lazy days relaxing with a cup of java or recapping the days events. Main floor has a huge living room with a fireplace focal point and roominess. Kitchen has built in bench seating for 6 and a pantry with a coffee bar with stainless appliances. All appliances including washer and dryer transfer to new owner. Plus, there's a separate Dining Room for entertaining or game nights with friends an family. Everything is up to date in this home and move in ready - nothing to do here! Oversized bedroom on 2nd floor is currently the master suite (it was two bedrooms-a wall was removed to make one huge master suite). Also on second floor are two other bedrooms. Upstairs is a fully renovated updated bath with both a shower and bathtub. Don't miss the staircase leading to a third floor attic with 650 SF of storage - this level has wood flooring and buyer could finish it and gain additional finished space. The Basement has a finished rec room area and another section for a Huge 12' workbench that stays - great for a craft area or man cave building area. Laundry area has a utility sink and a folding table area. Last but not least is the incredible back yard - outdoor grilling area, cement patio and stone patio, shed and full fence and mature, lovely landscaping.
Active
$239,900
8 N Doan Ave, Painesville, OH 44077
4beds
2,347sqft
Single Family Residence
Built in 1930
10,476 Square Feet Lot
$-- Zestimate®
$102/sqft
$-- HOA
What's special
Full fenceAmazing hard wood flooringStainless appliancesWide moldingsMature lovely landscaping
- 73 days
- 802
- 50
Zillow last checked:
Listing updated:
Listed by:
Kymberley Ladow Hackle 440-759-4248 KYMHACKLE@HOWARDHANNA.COM,
Howard Hanna
Source: MLS Now,MLS#: 5221735Originating MLS: Lake Geauga Area Association of REALTORS
Facts & features
Interior
Bedrooms & bathrooms
- Bedrooms: 4
- Bathrooms: 1
- Full bathrooms: 1
- Main level bedrooms: 1
Heating
- Gas
Cooling
- Central Air
Appliances
- Included: Dryer, Dishwasher, Microwave, Range, Refrigerator, Washer
- Laundry: In Basement
Features
- Bookcases, Built-in Features, Cedar Closet(s), Crown Molding, Entrance Foyer, High Ceilings, His and Hers Closets, In-Law Floorplan, Laminate Counters, Multiple Closets, Pantry, Storage, Track Lighting
- Basement: Full,Partially Finished
- Number of fireplaces: 1
- Fireplace features: Decorative, Living Room
Interior area
- Total structure area: 2,347
- Total interior livable area: 2,347 sqft
- Finished area above ground: 2,022
- Finished area below ground: 325
Video & virtual tour
Property
Parking
- Parking features: Driveway, Paved
Features
- Levels: Three Or More
- Stories: 3
- Patio & porch: Covered, Deck, Front Porch, Patio
- Exterior features: Built-in Barbecue, Barbecue, Courtyard, Dog Run, Outdoor Kitchen, Private Yard
- Fencing: Back Yard,Fenced,Full,Privacy,Wood
Lot
- Size: 10,476 Square Feet
Details
- Additional structures: Shed(s)
- Parcel number: 11A015C000190
Construction
Type & style
- Home type: SingleFamily
- Architectural style: Cape Cod,Conventional
- Property subtype: Single Family Residence
Materials
- Vinyl Siding
- Foundation: Block
- Roof: Asphalt
Condition
- Year built: 1930
Utilities & green energy
- Sewer: Public Sewer
- Water: Public
Community & HOA
Community
- Subdivision: Doan Ave Allotment
HOA
- Has HOA: No
Location
- Region: Painesville
Financial & listing details
- Price per square foot: $102/sqft
- Tax assessed value: $203,500
- Annual tax amount: $4,340
- Date on market: 6/24/2026
- Cumulative days on market: 72 days
- Listing agreement: Exclusive Right To Sell
Estimated market value
Not available
Estimated sales range
Not available
Not available
Price history
| Date | Event | Price |
|---|---|---|
| 6/24/2026 | Listed for sale | $239,900+95.2%$102/sqft |
Source: MLS Now #5221735 Report a problem | ||
| 5/14/1999 | Sold | $122,900$52/sqft |
Source: Public Record Report a problem | ||
Public tax history
| Year | Property taxes | Tax assessment |
|---|---|---|
| 2025 | $4,340 +23.5% | $71,220 |
| 2024 | $3,516 -6.1% | $71,220 +28.4% |
| 2023 | $3,744 +2.3% | $55,460 |
| 2022 | $3,660 -0.2% | $55,460 |
| 2021 | $3,667 +9.1% | $55,460 +25% |
| 2020 | $3,362 -0.4% | $44,370 |
| 2019 | $3,374 +18.9% | $44,370 +7.1% |
| 2018 | $2,838 | $41,430 |
| 2017 | $2,838 +13.8% | $41,430 |
| 2016 | $2,495 +5.2% | $41,430 |
| 2015 | $2,371 -1.6% | $41,430 |
| 2014 | $2,410 +2.3% | $41,430 |
| 2013 | $2,355 +5.4% | $41,430 |
| 2012 | $2,234 +4.8% | $41,430 +0.6% |
| 2011 | $2,133 -1.1% | $41,190 -1.3% |
| 2010 | $2,156 -6.9% | $41,740 +1.4% |
| 2009 | $2,315 -3.7% | $41,146 -12% |
| 2008 | $2,405 +2.8% | $46,760 |
| 2007 | $2,339 -44.6% | $46,760 |
| 2006 | $4,220 +28.4% | $46,760 +29.6% |
| 2005 | $3,286 -0.2% | $36,092 |
| 2004 | $3,291 +6.4% | $36,092 |
| 2003 | $3,094 +19.3% | $36,092 +21% |
| 2002 | $2,593 -0.3% | $29,838 |
| 2001 | $2,600 +1.2% | $29,838 |
| 2000 | $2,569 -8.4% | $29,838 -8.2% |
| 1999 | $2,806 | $32,505 |
Find assessor info on the county website
Monthly payment
Est. payment
Payment breakdown
Explore the cost of this home by adjusting the details. Changes won't be saved.Climate risks
Neighborhood: 44077
Nearby schools
Schools provided by the listing agent
- District: Riverside LSD Lake- 4306
Source: MLS Now. This data may not be complete. We recommend contacting the local school district to confirm school assignments for this home.
Similar homes
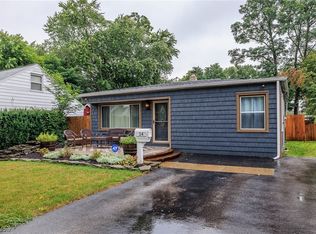
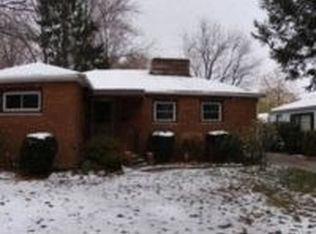
- $200,0004 bd2 ba1.5k sqft26 Hurst Rd, Painesville, OH 44077For Sale
 MLS ID #5223512, Kayla L Green, McDowell Homes Real Estate Services. MLS Now
 - $269,9003 bd2 ba1.5k sqft111 Nantucket Cir, Painesville, OH 44077For Sale
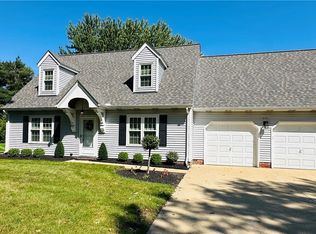 MLS ID #5239364, Philip M Mann, Century 21 Homestar. MLS Now
 - $220,0002 bd1 ba1.6k sqft79 Lincoln Blvd, Painesville, OH 44077For Sale
 MLS ID #5239691, Jennifer Bayer, HomeSmart Real Estate Momentum LLC. MLS Now
 - $209,0004 bd2 ba1.4k sqft57 Park Rd, Painesville, OH 44077For Sale
 MLS ID #5235113, Asa A Cox, Glasshouse Realty Group, LLC. MLS Now
