Discover this beautifully maintained 4-bedroom, 2-bath split-level home, that has been lovingly cared for by its original owners. The functional layout maximizes space and offers endless possibilities for entertaining. On the main level you will find a bright living room, separate dining room, updated kitchen with quartz countertops and access to a oversized 16x20 screened in porch with a 14ft vaulted ceiling, overlooking the back yard. The screened porch has the ability to be upgraded to a 3 season room if so desired. Beautiful hardwood floors and tons of natural light flood this level thanks to a huge picture window in the living room. Upstairs there are 3 bedrooms each with hardwood floors, ceiling fans and 2 updated baths including a primary ensuite, both with teak seats in the showers. Downstairs there is a generous family room, utility area with washer and dryer and access to the rear yard as well as a 4th bedroom, currently being used as an office. The converted garage offers additional storage/workshop area. This home, nestled in a vibrant, welcoming community of Rollingwood, offers a blend of timeless charm and updates. The mature landscape offers a sense of privacy. There is even a community pool, membership required, that the new homeowners could join to enjoy all summer. Minutes from downtown Catonsville, Patapsco State Park with over 200 miles of trails and Old Ellicott City. Close proximity to BWI Airport, Baltimore, DC, Frederick and Columbia which makes it a commuter’s dream. Don’t miss out on this exceptional home in a sought-after community.
Sold for $500,000
$500,000
8 N Morerick Ave, Catonsville, MD 21228
4beds
1,704sqft
Single Family Residence
Built in 1956
7,200 Square Feet Lot
$518,800 Zestimate®
$293/sqft
$2,895 Estimated rent
Home value
$518,800
$493,000 - $545,000
$2,895/mo
Zestimate® history
Owner options
List your home for rent
$2,895/mo
Rent Zestimate®
Find your next renter with Zillow Rental Manager. Plus, with online applications, you can quickly screen prospective tenants – for free.
$2,895/mo
Rent Zestimate®
Refinance and save
$3,168/mo
Est. payment
Refinancing to a lower rate could help reduce your monthly payments and save thousands over the life of the loan.
$3,168/mo
Est. payment
Explore your selling options
Work with a Zillow partner agent
Leverage their expertise and Zillow's premium Showcase listings to get your home seen by more buyers.
Get startedList with your own agent
Get your home in front of millions of buyers by listing it on Zillow.
Learn how to do itSell it yourself
Take full control of how buyers see your home on Zillow by listing For Sale by Owner (FSBO).
List your homeWhat's special
Zillow last checked:
Listing updated:
Listed by:
Melissa Kesner-Fultz 410-935-0173,
Coldwell Banker Realty
Bought with:
Megan Minderlein, 510549
Northrop Realty
Source: Bright MLS,MLS#: MDBC2102082
Facts & features
Interior
Bedrooms & bathrooms
- Bedrooms: 4
- Bathrooms: 2
- Full bathrooms: 2
Rooms
- Room types: Living Room, Dining Room, Primary Bedroom, Bedroom 2, Bedroom 3, Bedroom 4, Kitchen, Family Room, Utility Room
Basement
- Area: 0
Heating
- Heat Pump, Forced Air, Natural Gas
Cooling
- Ceiling Fan(s), Central Air, Electric
Appliances
- Included: Microwave, Dishwasher, Disposal, Dryer, Freezer, Ice Maker, Oven/Range - Gas, Refrigerator, Washer, Water Heater, Gas Water Heater
- Laundry: In Basement
Features
- Attic, Breakfast Area, Ceiling Fan(s), Chair Railings, Floor Plan - Traditional, Formal/Separate Dining Room, Kitchen - Table Space, Primary Bath(s), Dry Wall, Paneled Walls
- Flooring: Carpet, Hardwood, Laminate, Wood
- Basement: Improved,Interior Entry,Exterior Entry,Heated,Walk-Out Access,Workshop,Windows
- Has fireplace: No
Interior area
- Total structure area: 1,704
- Total interior livable area: 1,704 sqft
- Finished area above ground: 1,704
- Finished area below ground: 0
Property
Parking
- Total spaces: 1
- Parking features: Driveway, On Street
- Uncovered spaces: 1
Accessibility
- Accessibility features: None
Features
- Levels: Multi/Split,Three
- Stories: 3
- Patio & porch: Screened Porch
- Pool features: None
Lot
- Size: 7,200 Square Feet
- Dimensions: 1.00 x
Details
- Additional structures: Above Grade, Below Grade
- Parcel number: 04010123504200
- Zoning: RESIDENTIAL
- Special conditions: Standard
Construction
Type & style
- Home type: SingleFamily
- Property subtype: Single Family Residence
Materials
- Brick
- Foundation: Block
- Roof: Asphalt
Condition
- New construction: No
- Year built: 1956
Utilities & green energy
- Sewer: Public Sewer
- Water: Public
Community & HOA
Community
- Subdivision: Rollingwood
HOA
- Has HOA: No
Location
- Region: Catonsville
Financial & listing details
- Price per square foot: $293/sqft
- Tax assessed value: $342,900
- Annual tax amount: $4,019
- Date on market: 8/2/2024
- Listing agreement: Exclusive Right To Sell
- Ownership: Fee Simple
Price history
| Date | Event | Price |
|---|---|---|
| 9/6/2024 | Sold | $500,000+2.2%$293/sqft |
Source:  Bright MLS #MDBC2102082 Report a problem Bright MLS #MDBC2102082 Report a problem | ||
| 8/5/2024 | Contingent | $489,000$287/sqft |
Source: Bright MLS #MDBC2102082 Report a problem | ||
| 8/2/2024 | Listed for sale | $489,000+24350%$287/sqft |
Source: Bright MLS #MDBC2102082 Report a problem | ||
| 2/5/2024 | Sold | $2,000$1/sqft |
Source: Public Record Report a problem | ||
Public tax history
| Year | Property taxes | Tax assessment |
|---|---|---|
| 2025 | $4,926 +18.5% | $361,233 +5.3% |
| 2024 | $4,156 +3.4% | $342,900 +3.4% |
| 2023 | $4,019 +3.5% | $331,600 -3.3% |
| 2022 | $3,882 +3.7% | $342,900 +11% |
| 2021 | $3,745 +3.9% | $309,000 +3.9% |
| 2020 | $3,603 +4.1% | $297,267 -3.8% |
| 2019 | $3,461 +4.3% | $309,000 +12.9% |
| 2018 | $3,318 +2.8% | $273,800 +2.8% |
| 2017 | $3,230 +11.3% | $266,467 +2.8% |
| 2016 | $2,902 | $259,133 +2.9% |
| 2015 | $2,902 | $251,800 |
| 2014 | $2,902 | $251,800 |
| 2013 | -- | $251,800 -12.9% |
| 2012 | -- | $289,200 |
| 2011 | -- | $289,200 |
| 2010 | -- | $289,200 -11.3% |
| 2009 | -- | $325,930 +14.9% |
| 2008 | -- | $283,560 +17.6% |
| 2007 | -- | $241,190 +21.3% |
| 2006 | -- | $198,820 +8.6% |
| 2005 | -- | $183,016 +9.5% |
| 2004 | -- | $167,213 +10.4% |
| 2003 | -- | $151,410 +3.3% |
| 2002 | -- | $146,606 +3.4% |
| 2001 | -- | $141,803 |
Find assessor info on the county website
Neighborhood: 21228
Nearby homes
- $545,9006 bd2 ba1.9k sqft6 N Morerick Ave, Catonsville, MD 21228Off Market
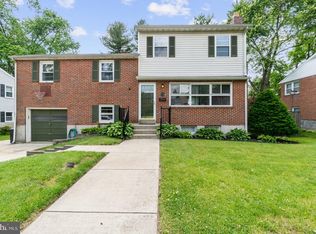
- $514,1003 bd2 ba1.7k sqft10 N Morerick Ave, Baltimore, MD 21228Off Market
- $451,000-- bd1 ba1.8k sqft5 Monmouth Rd, Baltimore, MD 21228Off Market
- $500,5003 bd2 ba1.9k sqft7 Monmouth Rd, Baltimore, MD 21228Off Market
- $526,3003 bd2 ba1.4k sqft4 N Morerick Ave, Baltimore, MD 21228Off Market
- $464,700-- bd1 ba1.4k sqft3 Monmouth Rd, Baltimore, MD 21228Off Market
- $557,5003 bd2 ba2.2k sqft9 N Morerick Ave, Baltimore, MD 21228Off Market
- $505,0003 bd3 ba1.9k sqft12 N Morerick Ave, Catonsville, MD 21228Sold
Nearby schools
GreatSchools rating
- 7/10Westchester Elementary SchoolGrades: PK-5Distance: 0.6 mi
- 5/10Catonsville Middle SchoolGrades: 6-8Distance: 0.8 mi
- 8/10Catonsville High SchoolGrades: 9-12Distance: 1.7 mi
Schools provided by the listing agent
- District: Baltimore County Public Schools
Source: Bright MLS. This data may not be complete. We recommend contacting the local school district to confirm school assignments for this home.
Get a cash offer in 3 minutes
Find out how much your home could sell for in as little as 3 minutes with a no-obligation cash offer.
Estimated market value
$518,800
Get a cash offer in 3 minutes
Find out how much your home could sell for in as little as 3 minutes with a no-obligation cash offer.
Estimated market value
$518,800
- Maryland
- Baltimore County
- Catonsville
- 21228
- 8 N Morerick Ave
Nearby cities
Nearby zip codes
Other Catonsville Topics
