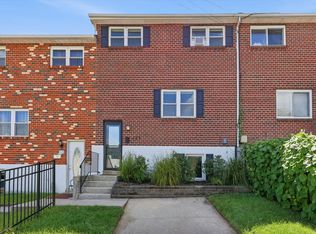
West Chester Town Center across from Courthouse and Nudys. Nestled in a serene suburban enclave, this exquisite Colonial townhouse, originally built in 1800's and masterfully renovated in 2017, offers a harmonious blend of historic charm and modern luxury. Spanning four spacious bedrooms and four elegantly appointed bathrooms, this residence is designed for those who appreciate the finer things in life. Step inside to discover an open floor plan that seamlessly integrates living and dining spaces, adorned with rich hardwood flooring and sophisticated crown moldings. The gourmet kitchen is a culinary enthusiast's dream, featuring upgraded countertops, a central island, and high-end stainless-steel appliances, including a built-in microwave, range, and dishwasher. This space is not only functional but also a stunning focal point for entertaining guests. The primary suite is a true retreat, boasting a lavish en-suite bathroom complete with both a stall shower and a luxurious tub shower, ensuring a spa-like experience at home. Each additional bedroom is generously sized, offering ample closet space, including walk-in closets that cater to your storage needs. Recessed lighting throughout the home enhances the ambiance, while tasteful window treatments provide privacy and elegance. A non-functioning fireplace adds a touch of classic sophistication to the living area, creating a cozy atmosphere for gatherings. The convenience of in-unit laundry facilities, located on the lower floor, further elevates the ease of living in this remarkable home. Outside, the property features an asphalt driveway with assigned parking for up to four vehicles, ensuring ample space for residents and guests alike. The charming street view especially from this warm and secluded rear deck, complements the tranquil suburban setting, making it an ideal location for those seeking a peaceful lifestyle without sacrificing accessibility to urban amenities. Available for lease starting October 4, 2026, this property offers flexible leasing options ranging from 12 to 60 months. The owner takes care of essential services, including trash collection, sewer maintenance, and lawn care, allowing you to enjoy a maintenance-free lifestyle. This residence is not just a home; it's a lifestyle choice that embodies luxury, comfort, and convenience. Experience the perfect blend of historic elegance and modern sophistication in this exceptional townhouse, where every detail has been thoughtfully curated for the discerning tenant. Serious well qualified inquiries only please.
Townhouse for rent
$4,295/moFees may apply
8 N New St, West Chester, PA 19380
4beds
2,600sqft
Price may not include required fees and charges. Learn more|
Townhouse
Available Sun Oct 4 2026
Cats, dogs OK
Air conditioner, electric
Dryer in unit laundry
4 Open parking spaces parking
Electric, forced air, wood
What's special
Sophisticated crown moldingsFour spacious bedroomsFour elegantly appointed bathroomsTasteful window treatmentsCharming street viewCentral islandRich hardwood flooring
- 22 days |
- -- |
- -- |
Zillow last checked:
Listing updated:
Travel times

Let’s turn your rent into credit progress
Build credit history with every on-time payment and get credit for the payment you’re already making.
Facts & features
Interior
Bedrooms & bathrooms
- Bedrooms: 4
- Bathrooms: 4
- Full bathrooms: 4
Heating
- Electric, Forced Air, Wood
Cooling
- Air Conditioner, Electric
Appliances
- Included: Dishwasher, Dryer, Garbage Disposal, Gas Water Heater, Microwave Oven, Range, Refrigerator, Stainless Steel Appliance(s), Washer, Water Heater
- Laundry: Dryer In Unit, In Unit, Lower Level, Washer In Unit
Features
- Ceiling Fan(s), Ceiling Fan(s), Crown Molding, Kitchen - Gourmet, Kitchen Island, Open Floorplan, Primary Bath(s), Recessed Lighting, Upgraded Countertops, Wainscotting, Walk-In Closet(s)
- Flooring: Carpet, Hardwood, Wood
- Has fireplace: Yes
Interior area
- Total interior livable area: 2,600 sqft
Property
Parking
- Total spaces: 4
- Parking features: Assigned, Driveway, Open
- Has uncovered spaces: Yes
Features
- Exterior features: Kitchen - Gourmet, Lighting, Primary Bath(s), Upgraded Countertops, Wainscotting, Walk-In Closet(s)
- Pool features: Contact manager
- Has view: Yes
- View description: Street
Details
- Parcel number: 010804180000
Construction
Type & style
- Home type: Townhouse
- Architectural style: Colonial
- Property subtype: Townhouse
Condition
- Year built: 1900
Utilities & green energy
- Utilities for property: Garbage, Sewage
Building
Management
- Pets allowed: Yes
Community & HOA
Community
- Features: Suburban
HOA
- Amenities included: Snow Removal
Location
- Region: West Chester
Financial & listing details
- Lease term: Contact For Details
Nearby apartments for rent
Price history
| Date | Event | Price |
|---|---|---|
| 8/14/2026 | Listed for rent | $4,295+19.5%$2/sqft |
Source: Bright MLS #PACT2133298 Report a problem | ||
| 5/8/2026 | Listing removed | $3,595$1/sqft |
Source: Bright MLS #PACT2123592 Report a problem | ||
| 4/25/2026 | Listed for rent | $3,595+8.9%$1/sqft |
Source: Bright MLS #PACT2123592 Report a problem | ||
| 10/1/2018 | Listing removed | $3,300$1/sqft |
Source: L&F - Devon #1006138768 Report a problem | ||
| 9/30/2018 | Price change | $3,300-5.7%$1/sqft |
Source: L&F - Devon #1006138768 Report a problem | ||
| 4/28/2018 | Listed for rent | $3,500$1/sqft |
Source: L&F - Devon #1000457608 Report a problem | ||
| 7/20/2017 | Sold | $62,000-91%$24/sqft |
Source: Public Record Report a problem | ||
| 3/10/2017 | Price change | $689,000-2.8%$265/sqft |
Source: William Wood Company #6895478 Report a problem | ||
| 11/29/2016 | Listed for sale | $709,000$273/sqft |
Source: William Wood Company #6895478 Report a problem | ||
Neighborhood: 19380
Nearby schools
GreatSchools rating
- 7/10Hillsdale El SchoolGrades: K-5Distance: 0.5 mi
- 6/10E N Peirce Middle SchoolGrades: 6-8Distance: 2.8 mi
- 8/10West Chester Henderson High SchoolGrades: 9-12Distance: 0.9 mi