Stone Fence Farms | 4 Bedrooms | 2.1 Baths | Highly Desired School Districts 103 & STEVENSON HIGH SCHOOL | Near Metra Train Station | Minutes to Arbor Theater & Kids Castle Park | BRAND NEW SLIDER | NEW KITCEN LED LIGHTS. Stone Fence Farms opportunity offering space, comfort, and a highly convenient location close to everyday amenities and commuter access. A welcoming two story foyer sets the tone with natural light and an inviting first impression. Just off the entry, a first floor den with hardwood flooring and French doors opens to the living room, creating a flexible space ideal for work or quiet retreat. The formal dining room connects easily to the kitchen, supporting a natural flow for everyday living and entertaining. The main living area features a comfortable family room accented by a brick fireplace, offering a warm gathering space for relaxing evenings. The eat in kitchen includes granite countertops, abundant cabinetry, a large center island with four burner cooktop, and a sunny eating area with slider to the deck, perfect for indoor outdoor living and summer grilling. Main level laundry and a half bath add everyday convenience. Upstairs, the vaulted primary suite provides a private retreat with a walk in closet and ensuite bath featuring a double sink vanity, whirlpool tub, and separate shower. Three additional bedrooms with generous closet space complete the second level. The finished basement expands the living space with a large recreation room and dedicated office area along with ample storage and a crawl space. Outdoor living is enhanced by a two tier deck overlooking mature landscaping and a tree lined yard, complete with a brand new retractable awning for added shade and comfort on those warm summer day! Schedule your showing today.
Contingent
Price cut: $39K (8/27)
$750,000
8 N Old Creek Rd, Vernon Hills, IL 60061
4beds
2,684sqft
Single Family Residence
Built in 1992
0.26 Acres Lot
$737,000 Zestimate®
$279/sqft
$25/mo HOA
What's special
- 35 days
- 809
- 27
Likely to sell faster than
Zillow last checked:
Listing updated:
Listed by:
Leslie McDonnell 847-367-8686,
RE/MAX Suburban
Source: MRED as distributed by MLS GRID,MLS#: 12744194
Facts & features
Interior
Bedrooms & bathrooms
- Bedrooms: 4
- Bathrooms: 3
- Full bathrooms: 2
- 1/2 bathrooms: 1
Rooms
- Room types: Den, Recreation Room, Office
Primary bedroom
- Features: Flooring (Tile), Window Treatments (Blinds), Bathroom (Full, Double Sink, Whirlpool & Sep Shwr)
- Level: Second
- Area: 192 Square Feet
- Dimensions: 12X16
Bedroom 2
- Features: Flooring (Carpet), Window Treatments (Blinds)
- Level: Second
- Area: 169 Square Feet
- Dimensions: 13X13
Bedroom 3
- Features: Flooring (Carpet), Window Treatments (Blinds)
- Level: Second
- Area: 130 Square Feet
- Dimensions: 10X13
Bedroom 4
- Features: Flooring (Carpet), Window Treatments (Blinds)
- Level: Second
- Area: 130 Square Feet
- Dimensions: 10X13
Den
- Features: Flooring (Hardwood), Window Treatments (Blinds)
- Level: Main
- Area: 132 Square Feet
- Dimensions: 12X11
Dining room
- Features: Flooring (Hardwood), Window Treatments (Blinds)
- Level: Main
- Area: 144 Square Feet
- Dimensions: 12X12
Family room
- Features: Flooring (Carpet), Window Treatments (Blinds)
- Level: Main
- Area: 240 Square Feet
- Dimensions: 15X16
Kitchen
- Features: Kitchen (Eating Area-Table Space, Island, Pantry-Closet, Granite Counters), Flooring (Hardwood), Window Treatments (Blinds)
- Level: Main
- Area: 250 Square Feet
- Dimensions: 10X25
Laundry
- Level: Main
- Area: 108 Square Feet
- Dimensions: 12X9
Living room
- Features: Flooring (Carpet), Window Treatments (Blinds)
- Level: Main
- Area: 216 Square Feet
- Dimensions: 12X18
Office
- Features: Flooring (Carpet)
- Level: Basement
- Area: 90 Square Feet
- Dimensions: 9X10
Recreation room
- Features: Flooring (Carpet)
- Level: Basement
- Area: 350 Square Feet
- Dimensions: 25X14
Heating
- Natural Gas, Forced Air
Cooling
- Central Air
Appliances
- Included: Double Oven, Microwave, Dishwasher, Refrigerator, Washer, Dryer, Disposal, Cooktop, Humidifier
- Laundry: Main Level, In Unit, Sink
Features
- Walk-In Closet(s)
- Flooring: Hardwood
- Windows: Screens
- Basement: Finished,Rec/Family Area,Storage Space,Partial
- Number of fireplaces: 1
- Fireplace features: Attached Fireplace Doors/Screen, Gas Log, Family Room
Interior area
- Total structure area: 0
- Total interior livable area: 2,684 sqft
Property
Parking
- Total spaces: 2
- Parking features: Asphalt, Garage Door Opener, Yes, Garage Owned, Attached, Garage
- Attached garage spaces: 2
- Has uncovered spaces: Yes
Accessibility
- Accessibility features: No Disability Access
Features
- Stories: 2
- Patio & porch: Deck
Lot
- Size: 0.26 Acres
- Dimensions: 20x66x135x92x127
- Features: Cul-De-Sac, Landscaped
Details
- Additional structures: Shed(s)
- Parcel number: 15043031000000
- Special conditions: None
- Other equipment: Ceiling Fan(s), Sump Pump, Sprinkler-Lawn, Backup Sump Pump;, Radon Mitigation System
Construction
Type & style
- Home type: SingleFamily
- Architectural style: Colonial
- Property subtype: Single Family Residence
Materials
- Aluminum Siding
- Foundation: Concrete Perimeter
- Roof: Asphalt
Condition
- New construction: No
- Year built: 1992
Details
- Builder model: ELLINGTON
Utilities & green energy
- Sewer: Storm Sewer
- Water: Lake Michigan
Community & HOA
Community
- Features: Park, Curbs, Sidewalks, Street Lights, Street Paved
- Security: Security System, Carbon Monoxide Detector(s)
- Subdivision: Stone Fence Farms
HOA
- Has HOA: Yes
- Services included: Insurance, Other
- HOA fee: $304 annually
Location
- Region: Vernon Hills
Financial & listing details
- Price per square foot: $279/sqft
- Tax assessed value: $626,856
- Annual tax amount: $18,321
- Date on market: 8/27/2026
- Ownership: Fee Simple
Estimated market value
$737,000
$700,000 - $774,000
$4,188/mo
Price history
| Date | Event | Price |
|---|---|---|
| 9/21/2026 | Contingent | $750,000$279/sqft |
Source: MRED as distributed by MLS GRID #12744194 Report a problem | ||
| 8/27/2026 | Price change | $750,000-4.9%$279/sqft |
Source:  MRED as distributed by MLS GRID #12744194 Report a problem MRED as distributed by MLS GRID #12744194 Report a problem | ||
| 8/4/2026 | Price change | $789,000-1.3%$294/sqft |
Source: MRED as distributed by MLS GRID #12723696 Report a problem | ||
| 7/24/2026 | Listed for sale | $799,000$298/sqft |
Source: MRED as distributed by MLS GRID #12666012 Report a problem | ||
Public tax history
| Year | Property taxes | Tax assessment |
|---|---|---|
| 2024 | $17,521 +3% | $226,066 +8.2% |
| 2023 | $17,005 +3.4% | $208,931 +6% |
| 2022 | $16,440 +4% | $197,142 +4.4% |
| 2021 | $15,807 +2.6% | $188,823 +0.7% |
| 2020 | $15,411 +2.9% | $187,425 +0.4% |
| 2019 | $14,977 -2.2% | $186,734 -3% |
| 2018 | $15,310 | $192,570 +2.4% |
| 2017 | $15,310 +4.5% | $188,075 +3.2% |
| 2016 | $14,646 +4.5% | $182,180 +6.9% |
| 2015 | $14,019 +2.4% | $170,373 +6.5% |
| 2014 | $13,684 -0.2% | $159,992 -0.2% |
| 2012 | $13,715 +1.6% | $160,313 -11.2% |
| 2011 | $13,505 -0.8% | $180,438 -8.9% |
| 2010 | $13,613 +4.7% | $198,079 -5.2% |
| 2009 | $13,004 +4% | $209,054 +3.1% |
| 2008 | $12,508 +15.2% | $202,729 +7.7% |
| 2006 | $10,853 +10.2% | $188,267 |
| 2005 | $9,845 +8.6% | -- |
| 2004 | $9,066 +7.8% | -- |
| 2003 | $8,408 +8.6% | -- |
| 2002 | $7,742 +2.9% | -- |
| 2001 | $7,525 +4.3% | $127,698 +3.5% |
| 2000 | $7,213 | $123,356 |
Find assessor info on the county website
Monthly payment
Est. payment
Payment breakdown
Explore the cost of this home by adjusting the details. Changes won't be saved.Climate risks
Neighborhood: 60061
Nearby schools
Schools provided by the listing agent
- Elementary: Laura B Sprague School
- Middle: Daniel Wright Junior High School
- High: Adlai E Stevenson High School
- District: 103
Source: MRED as distributed by MLS GRID. This data may not be complete. We recommend contacting the local school district to confirm school assignments for this home.

- $770,3004 bd3 ba2.4k sqft18 N Old Creek Rd, Vernon Hills, IL 60061Off Market

- $747,7004 bd3 ba2.6k sqft16 S Old Creek Rd, Vernon Hills, IL 60061Off Market
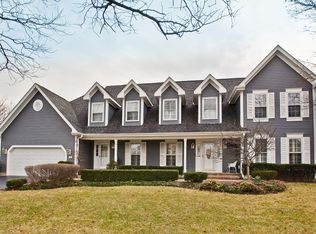
- $774,9004 bd2 ba2.6k sqft28 N Old Creek Rd, Vernon Hills, IL 60061Off Market
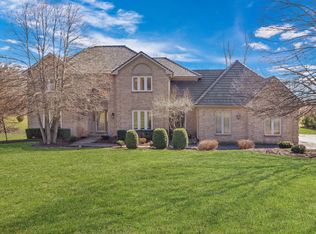
- $914,8004 bd3 ba3.6k sqft1 N Old Creek Rd, Vernon Hills, IL 60061Off Market
Similar homes
- $799,9004 bd4 ba2.8k sqft5544 Oak Grove Dr, Long Grove, IL 60047Active
 MLS ID #12739395, Jane Lee, RE/MAX Top Performers. MRED as distributed by MLS GRID
 - $750,0005 bd4 ba3.2k sqft6881 September Blvd, Long Grove, IL 60047Price Change
 MLS ID #12614276, Benjamin Hickman, RE/MAX Plaza. MRED as distributed by MLS GRID
 - $800,0005 bd3 ba3.8k sqft612 Paddock Ln, Libertyville, IL 60048Active
 MLS ID #12709630, Dawn Sullivan, ABR,CSC,RENE,SRES, @properties Christie's International Real Estate. MRED as distributed by MLS GRID
 - $769,0004 bd3 ba2.4k sqft14106 Glenwood Ct, Libertyville, IL 60048Active
 MLS ID #12764070, Debra Dunn, E-PRO,GRI, @properties Christie's International Real Estate. MRED as distributed by MLS GRID
