Skip main navigation
Sold
  • $372,000

    8 N Riverton Ct, Otis, OR 97368

    3beds
    1,656sqft
    Residential, Single Family Residence
    Built in 1934
    0.76 Acres Lot
    $418,500 Zestimate®
    $225/sqft
    $2,788 Estimated rent

    Home value

    $418,500

    $393,000 - $448,000

    $2,788/mo

    Zestimate® history
    Loading
    Loading...

    Owner options

    List your home for rent

    $2,788/mo

    Rent Zestimate®

    Find your next renter with Zillow Rental Manager. Plus, with online applications, you can quickly screen prospective tenants – for free.

    Learn more

    $2,788/mo

    Rent Zestimate®

    Refinance and save

    $2,269/mo

    Est. payment

    Refinancing to a lower rate could help reduce your monthly payments and save thousands over the life of the loan.

    See today's rates

    $2,269/mo

    Est. payment

    Explore your selling options

    Work with a Zillow partner agent

    Leverage their expertise and Zillow's premium Showcase listings to get your home seen by more buyers.

    Get started

    List with your own agent

    Get your home in front of millions of buyers by listing it on Zillow.

    Learn how to do it

    Sell it yourself

    Take full control of how buyers see your home on Zillow by listing For Sale by Owner (FSBO).

    List your home

    What's special

    Tool shedNew carpetMature treesLarge laundry roomPowder bathroomPrivate deckRv parking
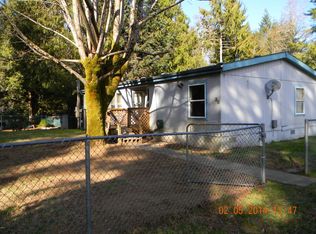
    This Otis cabin offers a blend of comfort and convenience. The home is nestled on a generous 0.76-acre lot with a brand new roof. As you drive in, you're greeted by lush greenery and mature trees. The driveway will lead you to a 2-car detached garage and tool shed, providing ample space for all your vehicles, tools, RV parking, and toys. As you enter the front door you'll walk into the open-concept living room and newly painted dining room equipped with large windows that flood the space with natural light. Whether you're relaxing with family or entertaining guests, this room is sure to be a favorite gathering spot. Adjacent to the living room you will find the kitchen featuring an island that doubles as a breakfast bar along with a spacious pantry for plenty of storage. For added convenience, a large laundry room is located just off the kitchen, complete with additional storage, utility sink, and a powder bathroom. The main level features a spacious primary bedroom with new carpet, an ensuite bathroom, and a newly painted 2nd bedroom with a private deck. Upstairs you will find a 3rd bedroom with a half bathroom. The spacious back patio and expansive fenced yard offers endless possibilities for outdoor enjoyment! This location is unbeatable and just a short 15 minutes to Lincoln City. Don't miss your chance to make it yours and live the country coastal life you've always dreamed of having.

    Zillow last checked:

    Listing updated:

    Listed by:

    Alexa Howell 541-921-7992,

    Hustle & Heart Homes

    Bought with:

    Alexa Howell, 201242636

    Hustle & Heart Homes

    Source: RMLS (OR),MLS#: 24106056MLS Logo

    Facts & features

    Interior

    Bedrooms & bathrooms
    • Bedrooms: 3
    • Bathrooms: 3
    • Full bathrooms: 1
    • Partial bathrooms: 2
    • Main level bathrooms: 2
    Rooms
    • Room types: Laundry, Bedroom 2, Bedroom 3, Dining Room, Family Room, Kitchen, Living Room, Primary Bedroom
    Primary bedroom
    • Features: Bathroom, Walkin Closet, Wallto Wall Carpet
    • Level: Main
    • Area: 169
    • Dimensions: 13 x 13
    Bedroom 2
    • Features: Hardwood Floors, Closet
    • Level: Main
    • Area: 108
    • Dimensions: 9 x 12
    Bedroom 3
    • Features: Wallto Wall Carpet
    • Level: Upper
    • Area: 310
    • Dimensions: 10 x 31
    Dining room
    • Features: Hardwood Floors
    • Level: Main
    • Area: 96
    • Dimensions: 8 x 12
    Kitchen
    • Features: Island, Pantry, Free Standing Range, Free Standing Refrigerator
    • Level: Main
    • Area: 160
    • Width: 16
    Living room
    • Features: Ceiling Fan, Hardwood Floors
    • Level: Main
    • Area: 168
    • Dimensions: 14 x 12
    Heating
    • Zoned
    Cooling
    • None
    Appliances
    • Included: Free-Standing Range, Free-Standing Refrigerator, Electric Water Heater
    • Laundry: Laundry Room
    Features
    • Ceiling Fan(s), Soaking Tub, Bathroom, Sink, Closet, Kitchen Island, Pantry, Walk-In Closet(s), Tile
    • Flooring: Hardwood, Wall to Wall Carpet
    • Windows: Double Pane Windows
    Interior area
    • Total structure area: 1,656
    • Total interior livable area: 1,656 sqft

    Property

    Parking
    • Total spaces: 2
    • Parking features: Driveway, RV Access/Parking, Detached
    • Garage spaces: 2
    • Has uncovered spaces: Yes
    Accessibility
    • Accessibility features: Garage On Main, Main Floor Bedroom Bath, Utility Room On Main, Walkin Shower, Accessibility
    Features
    • Levels: Two
    • Stories: 2
    • Patio & porch: Deck, Patio
    • Exterior features: Yard
    • Fencing: Fenced
    • Has view: Yes
    • View description: Trees/Woods
    Lot
    • Size: 0.76 Acres
    • Features: Corner Lot, Trees, SqFt 20000 to Acres1
    Details
    • Additional structures: RVParking, ToolShed
    • Parcel number: R431345
    • Zoning: R-1, RC

    Construction

    Type & style
    • Home type: SingleFamily
    • Architectural style: Cabin
    • Property subtype: Residential, Single Family Residence
    Materials
    • Cedar, Shingle Siding
    • Roof: Composition
    Condition
    • Resale
    • New construction: No
    • Year built: 1934

    Utilities & green energy

    • Sewer: Septic Tank
    • Water: Community

    Community & HOA

    HOA
    • Has HOA: No
    Location
    • Region: Otis

    Financial & listing details

    • Price per square foot: $225/sqft
    • Tax assessed value: $404,560
    • Annual tax amount: $1,563
    • Date on market: 2/22/2024
    • Cumulative days on market: 13 days
    • Listing terms: Cash,Conventional,FHA,VA Loan
    • Road surface type: Gravel

    Price history

    DateEventPrice
    4/5/2024Sold$372,000-12.5%$225/sqft
    Source: RMLS (OR) #24106056 Report a problem
    3/6/2024Pending sale$425,000$257/sqft
    Source: RMLS (OR) #24106056 Report a problem
    2/22/2024Listed for sale$425,000+109.4%$257/sqft
    Source: RMLS (OR) #24106056 Report a problem
    7/24/2013Sold$203,000-2.9%$123/sqft
    Source: OCMLS #LC-68700 Report a problem
    4/23/2013Listed for sale$209,000-22.6%$126/sqft
    Source: John L Scott Lincoln City #13-1090 Report a problem
    6/25/2007Sold$270,000$163/sqft
    Source: OCMLS #07-613 Report a problem

    Public tax history

    YearProperty taxesTax assessment
    2024$1,566 +3.3%$130,040 +3%
    2023$1,517 +3%$126,260 +3%
    2022$1,472 +2.7%$122,590 +3%
    2021$1,434 +5.2%$119,020 +3%
    2020$1,363 $115,560 +3%
    2019-- $112,200 +3%
    2018$1,327 $108,940 +3%
    2017$1,327 +13.7%$105,770 +3%
    2016$1,167 $102,690 +3%
    2015$1,167 +4.7%$99,700 +3%
    2014$1,115 $96,800 +3%
    2013$1,115 +6%$93,990 +3%
    2012$1,052 +4.7%$91,260 +3%
    2011$1,004 +2.9%$88,610
    2010$975 +3.1%$88,610 +6.1%
    2009$946 +2.6%$83,530
    2008$922 +2%$83,530 +6.1%
    2007$904 $78,740
    Find assessor info on the county website

    Neighborhood: 97368

    Nearby schools

    GreatSchools rating
    Schools provided by the listing agent
    • Elementary: Oceanlake
    • Middle: Taft
    • High: Taft

    Source: RMLS (OR). This data may not be complete. We recommend contacting the local school district to confirm school assignments for this home.

    Get pre-qualified for a loan
    At Zillow Home Loans, we can pre-qualify you in as little as 5 minutes with no impact to your credit score.

    An equal housing lender. NMLS #10287.