Executive Lifestyle Home in Prestigious Bristol Oaks Subdivision! This meticulously maintained executive-style residence offers an unparalleled lifestyle of luxury and comfort. Nestled on a sprawling 1-acre lot, this prestigious home backs to the 13th hole of Blackberry Oaks Golf Course, providing breathtaking views and serene privacy. Key Features: Spacious Living: 3600 sqft not including the full finished basement with bar, family room, bonus room, and ample storage. Grand Entrance: Step into an elegant foyer gracefully situated between the formal living room and dining room, setting the tone for the sophistication and charm that flows throughout the home. Gourmet Kitchen: A chef's delight with high-end appliances, granite countertops, and hardwood floors. Luxurious Bedrooms: The main 2nd floor bedroom features a spacious en suite and oversized closet. Each bedroom on the 2nd level has access to a bathroom and oversized closets. The main floor bedroom/office is adjacent to a full bath. Entertainment Hub: The basement is designed for fun with a bar, sink, and full-size refrigerator. The bonus room can be customized as an additional bedroom, office, or workout room. Outdoor Oasis: Enjoy the inground pool, hot tub, and two gazebos, perfect for entertaining or relaxing. Golf the course and enjoy dinner on the outdoor patio of The Oaks Grill! Stunning Views: Impressive views of the pool and back patio from the screened-in porch, eat in table space, the two-story family room with a stone fireplace and 1st floor bedroom/office. High end Upgrades: Concrete driveway and patio, fenced yard, dual mechanicals, alarm system, heated 3.5 tandem garage and sprinkler system. Recent Improvements: 2024: New carpet and interior paint.2023: New well. 2022: New windows, water softener, 2nd floor A/C unit, fire pit, stone paths, brick pavers, upgraded refrigerator, washer/dryer, and microwave. 2021: New roof and gutters. Under 10 Years: New cooktop, garbage disposal, dishwasher, granite countertops, kitchen sink, garage heater, pool heater, and pool liner. Location Highlights: This prestigious subdivision is elegant, quiet, and nestled in Bristol, Il with amenities all around, highways, stores, schools and bike paths. Great House, Great Area, Great Vibes! Don't miss the opportunity to own this exceptional home that offers a vacation-like experience every day. Contact us today to schedule a private tour and make this dream home yours!
Closed
$755,000
8 N Royal Oaks Dr, Bristol, IL 60512
5beds
3,600sqft
Single Family Residence
Built in 2005
1.03 Acres Lot
$819,100 Zestimate®
$210/sqft
$5,433 Estimated rent
Home value
$819,100
$778,000 - $860,000
$5,433/mo
Zestimate® history
Owner options
List your home for rent
$5,433/mo
Rent Zestimate®
Find your next renter with Zillow Rental Manager. Plus, with online applications, you can quickly screen prospective tenants – for free.
$5,433/mo
Rent Zestimate®
Refinance and save
$5,562/mo
Est. payment
Refinancing to a lower rate could help reduce your monthly payments and save thousands over the life of the loan.
$5,562/mo
Est. payment
Explore your selling options
Work with a Zillow partner agent
Leverage their expertise and Zillow's premium Showcase listings to get your home seen by more buyers.
Get startedList with your own agent
Get your home in front of millions of buyers by listing it on Zillow.
Learn how to do itSell it yourself
Take full control of how buyers see your home on Zillow by listing For Sale by Owner (FSBO).
List your homeWhat's special
Zillow last checked:
Listing updated:
Listed by:
Scott Sartain 630-423-8223,
Keller Williams Innovate,
Tammy Sartain 630-774-5317,
Keller Williams Innovate
Bought with:
Colleen Pirkle
Colleen Pirkle
Source: MRED as distributed by MLS GRID,MLS#: 12132020
Facts & features
Interior
Bedrooms & bathrooms
- Bedrooms: 5
- Bathrooms: 5
- Full bathrooms: 5
Rooms
- Room types: Bedroom 5, Eating Area, Family Room, Foyer, Office, Screened Porch, Storage, Walk In Closet
Primary bedroom
- Features: Flooring (Carpet), Window Treatments (Blinds), Bathroom (Full, Double Sink, Whirlpool & Sep Shwr)
- Level: Second
- Area: 273 Square Feet
- Dimensions: 21X13
Bedroom 2
- Features: Flooring (Carpet)
- Level: Second
- Area: 168 Square Feet
- Dimensions: 14X12
Bedroom 3
- Features: Flooring (Carpet)
- Level: Second
- Area: 168 Square Feet
- Dimensions: 12X14
Bedroom 4
- Features: Flooring (Carpet)
- Level: Second
- Area: 156 Square Feet
- Dimensions: 13X12
Bedroom 5
- Features: Flooring (Hardwood)
- Level: Main
- Area: 182 Square Feet
- Dimensions: 14X13
Dining room
- Features: Flooring (Hardwood), Window Treatments (Blinds)
- Level: Main
- Area: 168 Square Feet
- Dimensions: 12X14
Eating area
- Features: Flooring (Hardwood), Window Treatments (Blinds)
- Level: Main
- Area: 154 Square Feet
- Dimensions: 11X14
Family room
- Features: Flooring (Carpet), Window Treatments (Blinds)
- Level: Main
- Area: 323 Square Feet
- Dimensions: 19X17
Other
- Features: Flooring (Carpet)
- Level: Basement
- Area: 960 Square Feet
- Dimensions: 32X30
Foyer
- Features: Flooring (Hardwood)
- Level: Main
- Area: 110 Square Feet
- Dimensions: 11X10
Kitchen
- Features: Kitchen (Eating Area-Table Space, Island, Custom Cabinetry, Granite Counters), Flooring (Hardwood)
- Level: Main
- Area: 252 Square Feet
- Dimensions: 18X14
Laundry
- Features: Flooring (Hardwood)
- Level: Main
- Area: 64 Square Feet
- Dimensions: 08X08
Living room
- Features: Flooring (Hardwood), Window Treatments (Blinds)
- Level: Main
- Area: 182 Square Feet
- Dimensions: 14X13
Office
- Features: Flooring (Ceramic Tile)
- Level: Basement
- Area: 221 Square Feet
- Dimensions: 17X13
Screened porch
- Features: Flooring (Ceramic Tile)
- Level: Main
- Area: 132 Square Feet
- Dimensions: 12X11
Storage
- Features: Flooring (Other)
- Level: Basement
- Area: 252 Square Feet
- Dimensions: 18X14
Walk in closet
- Features: Flooring (Carpet)
- Level: Second
- Area: 100 Square Feet
- Dimensions: 10X10
Walk in closet
- Features: Flooring (Carpet)
- Level: Second
- Area: 119 Square Feet
- Dimensions: 17X07
Heating
- Natural Gas
Cooling
- Partial, Dual
Appliances
- Included: Double Oven, Microwave, Dishwasher, High End Refrigerator, Bar Fridge, Freezer, Washer, Dryer, Disposal, Stainless Steel Appliance(s), Cooktop, Oven, Water Softener Owned
- Laundry: Main Level, Gas Dryer Hookup, In Unit
Features
- Walk-In Closet(s), Granite Counters, Separate Dining Room
- Flooring: Hardwood
- Basement: Finished,Rec/Family Area,Storage Space,Full
- Attic: Full
- Number of fireplaces: 1
- Fireplace features: Wood Burning, Family Room
Interior area
- Total structure area: 2,060
- Total interior livable area: 3,600 sqft
Property
Parking
- Total spaces: 3.5
- Parking features: Concrete, Garage Door Opener, Heated Garage, On Site, Garage Owned, Attached, Garage
- Attached garage spaces: 3.5
- Has uncovered spaces: Yes
Accessibility
- Accessibility features: No Disability Access
Features
- Stories: 2
- Patio & porch: Patio, Screened
- Exterior features: Fire Pit
- Pool features: In Ground
Lot
- Size: 1.03 Acres
- Dimensions: 173X315X110X317
- Features: Landscaped, Mature Trees, Garden
Details
- Parcel number: 0215401004
- Special conditions: None
- Other equipment: Water-Softener Owned
Construction
Type & style
- Home type: SingleFamily
- Architectural style: Traditional
- Property subtype: Single Family Residence
Materials
- Brick, Cedar
- Foundation: Concrete Perimeter
- Roof: Asphalt
Condition
- New construction: No
- Year built: 2005
Utilities & green energy
- Sewer: Septic Tank
- Water: Well
Community & HOA
Community
- Security: Security System
HOA
- Services included: None
Location
- Region: Bristol
Financial & listing details
- Price per square foot: $210/sqft
- Tax assessed value: $691,509
- Annual tax amount: $16,807
- Date on market: 8/16/2024
- Listing terms: Conventional
- Ownership: Fee Simple
Price history
| Date | Event | Price |
|---|---|---|
| 9/30/2024 | Sold | $755,000-4.4%$210/sqft |
Source:  MRED as distributed by MLS GRID #12132020 Report a problem MRED as distributed by MLS GRID #12132020 Report a problem | ||
| 8/22/2024 | Contingent | $789,900$219/sqft |
Source: MRED as distributed by MLS GRID #12132020 Report a problem | ||
| 8/16/2024 | Listed for sale | $789,900+552.8%$219/sqft |
Source: MRED as distributed by MLS GRID #12132020 Report a problem | ||
| 11/3/2003 | Sold | $121,000+28%$34/sqft |
Source: Public Record Report a problem | ||
| 10/24/2001 | Sold | $94,500$26/sqft |
Source: Public Record Report a problem | ||
Public tax history
| Year | Property taxes | Tax assessment |
|---|---|---|
| 2024 | $15,079 -7.9% | $230,503 +11.8% |
| 2023 | $16,376 -2.6% | $206,230 +3.5% |
| 2022 | $16,807 +0.6% | $199,295 +2.6% |
| 2021 | $16,714 +1.5% | $194,245 +2.6% |
| 2020 | $16,470 +6.1% | $189,342 +4% |
| 2019 | $15,524 | $182,077 +7.9% |
| 2018 | $15,524 +3.5% | $168,707 +6% |
| 2017 | $15,006 -1.1% | $159,113 +2.2% |
| 2016 | $15,181 +5.3% | $155,615 +9.9% |
| 2015 | $14,412 | $141,535 +2.4% |
| 2014 | $14,412 | $138,284 |
| 2013 | -- | $138,284 -6.5% |
| 2012 | -- | $147,834 -3.9% |
| 2011 | -- | $153,881 +1.6% |
| 2010 | -- | $151,425 -10% |
| 2009 | -- | $168,250 +3% |
| 2008 | -- | $163,345 |
| 2007 | -- | $163,345 |
| 2006 | $9,808 | $163,345 +7.4% |
| 2005 | -- | $152,132 +115.5% |
| 2004 | $4,225 +162.2% | $70,604 +182.4% |
| 2003 | $1,611 | $25,000 |
| 2002 | $1,611 +1046.2% | $25,000 |
| 2001 | $141 +3.9% | $25,000 +1108.9% |
| 2000 | $135 | $2,068 |
Find assessor info on the county website
Neighborhood: 60512
Nearby homes
- $689,1005 bd4 ba4k sqft14 N Royal Oaks Dr, Bristol, IL 60512Off Market
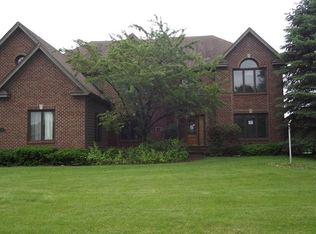
- $705,1004 bd5 ba3.6k sqft4 N Royal Oaks Dr, Bristol, IL 60512Off Market
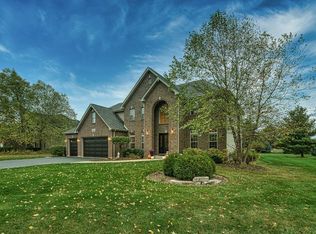
- $692,4003 bd2 ba2.6k sqft7 Royal Oaks Dr, Bristol, IL 60512Off Market
- $699,3004 bd3 ba4.2k sqft22 Royal Oaks Dr, Bristol, IL 60512Off Market
- $574,1003 bd2 ba2.4k sqft19 Royal Oaks Dr, Bristol, IL 60512Off Market
- $---- bd-- ba-- sqft7 N Royal Oaks Dr, Bristol, IL 60512Off Market
- $776,4005 bd5 ba3.3k sqft11 N Royal Oaks Dr, Bristol, IL 60512Off Market
- $590,8004 bd3 ba2.7k sqft10 W Royal Oaks Dr, Bristol, IL 60512Off Market
Nearby schools
GreatSchools rating
- 7/10Grande Reserve Elementary SchoolGrades: K-6Distance: 0.8 mi
- 5/10Yorkville Middle SchoolGrades: 7-8Distance: 4.7 mi
- 7/10Yorkville High SchoolGrades: 9-12Distance: 3 mi
Schools provided by the listing agent
- District: 115
Source: MRED as distributed by MLS GRID. This data may not be complete. We recommend contacting the local school district to confirm school assignments for this home.
Get a cash offer in 3 minutes
Find out how much your home could sell for in as little as 3 minutes with a no-obligation cash offer.
Estimated market value
$819,100
Get a cash offer in 3 minutes
Find out how much your home could sell for in as little as 3 minutes with a no-obligation cash offer.
Estimated market value
$819,100
- Illinois
- Kendall County
- Bristol
- 60512
- 8 N Royal Oaks Dr
Nearby cities
Nearby zip codes
Other Bristol Topics
