Skip main navigation
Closed
  • $600,000

    8 N Star Cv, Vilonia, AR 72173

    4beds
    3,197sqft
    Single Family Residence
    Built in 2023
    1.04 Acres Lot
    $589,900 Zestimate®
    $188/sqft
    $3,497 Estimated rent

    Home value

    $589,900

    $507,000 - $684,000

    $3,497/mo

    Zestimate® history
    Loading
    Loading...

    Owner options

    List your home for rent

    $3,497/mo

    Rent Zestimate®

    Find your next renter with Zillow Rental Manager. Plus, with online applications, you can quickly screen prospective tenants – for free.

    Learn more

    $3,497/mo

    Rent Zestimate®

    Refinance and save

    $4,111/mo

    Est. payment

    Refinancing to a lower rate could help reduce your monthly payments and save thousands over the life of the loan.

    See today's rates

    $4,111/mo

    Est. payment

    Explore your selling options

    Work with a Zillow partner agent

    Leverage their expertise and Zillow's premium Showcase listings to get your home seen by more buyers.

    Get started

    List with your own agent

    Get your home in front of millions of buyers by listing it on Zillow.

    Learn how to do it

    Sell it yourself

    Take full control of how buyers see your home on Zillow by listing For Sale by Owner (FSBO).

    List your home

    What's special

    Bonus roomFlex roomBreathtaking private lake viewHuge master closetAbundant storageWalk-in showerVanity area
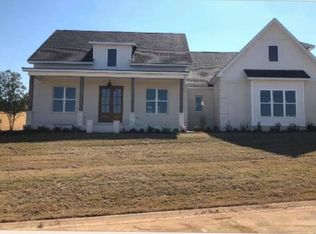
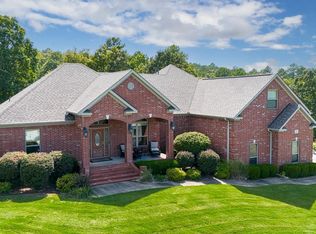
    Welcome Home to this STUNNING custom built modern farmhouse!!! This exquisite home is nestled in an exclusive gated community, private cul-de-sac, & offers breathtaking private lake view from the backyard. 4 bedrooms, 3.5 bathrooms. 2.5 story, split & open floor plan. Walk into the foyer w/12ft ceilings which also open up to the large living room. Gas fireplace and beautiful natural lighting from 9ft doors & windows. This dream kitchen is a chef's delight!! 10ft ceiling, high end GE Cafe Smart vent a hood, double oven, gas stove, dishwasher, & refrigerator. Abundant storage, beautiful countertops, huge island, coffee bar, & a large butler pantry. Master room w/electric fireplace. Master Bathroom his/her sink areas, vanity area, large stand alone tub & 6x12 walk-in shower. Huge master closet w/a hidden door (mirror) to store a safe. Upstairs is the bonus room (4th bedroom) with a full bath. Downstairs large living area, storm shelter, & flex room . 2 covered back patio with views of the lake and provides the perfect setting for relaxation and entertaining! Enjoy the walking & riding trails the neighborhood offers. This is a MUST SEE!!! Call NOW for a showing! See Agent Remarks.

    Zillow last checked:

    Listing updated:

    Listed by:

    Christine L Johnson 501-680-7427,

    IRealty Arkansas - Sherwood,

    Tara L Masiello 817-602-0113,

    IRealty Arkansas - Sherwood

    Bought with:

    Evelyn Dean, AR

    LPT Realty Conway

    Source: CARMLS,MLS#: 25018100MLS Logo

    Facts & features

    Interior

    Bedrooms & bathrooms
    • Bedrooms: 4
    • Bathrooms: 4
    • Full bathrooms: 3
    • 1/2 bathrooms: 1
    Rooms
    • Room types: Den/Family Room, Bonus Room
    Dining room
    • Features: Separate Dining Room, Kitchen/Dining Combo, Breakfast Bar
    Heating
    • Natural Gas, Ductless
    Cooling
    • Electric
    Appliances
    • Included: Built-In Range, Double Oven, Gas Range, Dishwasher, Disposal, Refrigerator, Plumbed For Ice Maker, Convection Oven, Electric Water Heater
    • Laundry: Washer Hookup, Gas Dryer Hookup, Laundry Room
    Features
    • Walk-In Closet(s), Ceiling Fan(s), Walk-in Shower, Breakfast Bar, Wired for Data, Wireless Access Point, Kit Counter-Quartz, 3/4 Bathroom, Pantry, Sheet Rock, Sheet Rock Ceiling, Primary Bedroom Apart, 3 Bedrooms Same Level
    • Flooring: Carpet, Natural Stone Tile, Luxury Vinyl
    • Doors: Insulated Doors
    • Windows: Window Treatments, Insulated Windows, Low Emissivity Windows
    • Attic: Floored
    • Has fireplace: Yes
    • Fireplace features: Gas Starter, Gas Logs Present, Gas Log
    Interior area
    • Total structure area: 3,197
    • Total interior livable area: 3,197 sqft

    Property

    Parking
    • Total spaces: 2
    • Parking features: Garage, Two Car, Garage Door Opener, Other
    • Has garage: Yes
    Features
    • Levels: Multi/Split
    • Patio & porch: Patio, Deck, Porch
    • Exterior features: Rain Gutters, Storm Cellar
    • Has view: Yes
    • View description: Lake
    • Has water view: Yes
    • Water view: Lake
    • Waterfront features: Lake
    Lot
    • Size: 1.04 Acres
    • Features: Sloped, Level, Cul-De-Sac, Subdivided, Sloped Down
    Details
    • Parcel number: 69000242000

    Construction

    Type & style
    • Home type: SingleFamily
    • Architectural style: Craftsman
    • Property subtype: Single Family Residence
    Materials
    • Brick, Metal/Vinyl Siding
    • Foundation: Crawl Space
    • Roof: Shingle
    Condition
    • New construction: No
    • Year built: 2023

    Utilities & green energy

    • Electric: Elec-Municipal (+Entergy)
    • Gas: Gas-Natural
    • Sewer: Public Sewer, Septic Tank
    • Water: Public
    • Utilities for property: Natural Gas Connected, Underground Utilities
    Green energy
    • Energy efficient items: Doors, Solar Heat, Thermostat
    • Water conservation: Low-Flow Fixtures

    Community & HOA

    Community
    • Features: Fitness/Bike Trail, Gated
    • Security: Smoke Detector(s), Safe/Storm Room
    • Subdivision: Seven Pointe Lake
    HOA
    • Has HOA: Yes
    • Services included: Maintenance Grounds
    • HOA fee: $635 annually
    Location
    • Region: Vilonia

    Financial & listing details

    • Price per square foot: $188/sqft
    • Tax assessed value: $753,790
    • Annual tax amount: $7,236
    • Date on market: 5/8/2025
    • Listing terms: VA Loan,FHA,Conventional,Cash,USDA Loan
    • Road surface type: Paved

    Price history

    DateEventPrice
    8/29/2025Sold$600,000-14.3%$188/sqft
    Source: CARMLS #25018100 Report a problem
    5/8/2025Listed for sale$699,900-3.5%$219/sqft
    Source: CARMLS #25018100 Report a problem
    5/7/2025Listing removed$725,000$227/sqft
    Source: CARMLS #25004879 Report a problem
    3/30/2025Price change$725,000-3.3%$227/sqft
    Source: CARMLS #25004879 Report a problem
    2/6/2025Listed for sale$750,000+2042.9%$235/sqft
    Source: CARMLS #25004879 Report a problem
    3/22/2021Sold$35,000$11/sqft
    Source: CARMLS #20033805 Report a problem
    3/20/2021Contingent$35,000$11/sqft
    Source: CARMLS #20033805 Report a problem
    10/28/2020Price change$35,000+16.7%$11/sqft
    Source: Davis Real Estate, LLC #20033805 Report a problem
    8/17/2020Price change$30,000-14.3%$9/sqft
    Source: McKimmey Associates REALTORS NLR #20006460 Report a problem
    2/3/2020Listed for sale$35,000$11/sqft
    Source: Davis Real Estate, LLC #20003767 Report a problem

    Public tax history

    YearProperty taxesTax assessment
    2025$5,803 +502.6%$150,758 +1270.5%
    2024$963 -0.2%$11,000
    2023$965 +74.6%$11,000
    2022$553 +92.2%$11,000 +100%
    2021$288 $5,500
    2020$288 $5,500
    2019$288 $5,500
    2018$288 $5,500
    2017$288 $5,500
    2016$288 $5,500 -50%
    2015$288 -25.7%$11,000
    2014$387 +26.5%$11,000
    2013$306 $11,000
    2012-- $11,000
    2011-- $11,000 +103.7%
    2010-- $5,400
    2009-- --
    Find assessor info on the county website

    Neighborhood: 72173

    Nearby schools

    GreatSchools rating
    Get pre-qualified for a loan
    At Zillow Home Loans, we can pre-qualify you in as little as 5 minutes with no impact to your credit score.

    An equal housing lender. NMLS #10287.

    Sell for more on Zillow
    Get a Zillow Showcase℠ listing at no additional cost and you could sell for .
    $589,900
    2% more
    +$11,798
    With Zillow Showcase(estimated)
    $601,698