Proudly presenting 8 N Stinson Ave, a delightful 3-bedroom Cape Cod style home nestled in the heart of Gloucester, NJ. This quaint residence offers a perfect blend of comfort, convenience, and classic architectural charm. With its inviting ambiance and convenient location, this property presents an excellent opportunity for homeownership. The exterior of the home boasts the timeless appeal of a Cape Cod design, featuring a symmetrical facade with a welcoming covered front porch. This traditional style exudes warmth and character, making it instantly inviting to visitors and passersby. Step inside to discover a well-appointed interior characterized by an abundance of natural light, neutral color palette, and open floor plan. The layout includes a cozy living room, an updated kitchen, three comfortable bedrooms, and a full bathroom, providing ample space for relaxation and everyday living. The kitchen has been thoughtfully updated to offer modern convenience while preserving its charm. Equipped with sleek quartz countertops, newer stainless steel appliances, and ample wood shaker cabinetry, it provides the perfect space for preparing delicious meals and entertaining guests. There are 2 bedrooms on the main floor along with a full bathroom with stall shower. Upstairs is a huge bedroom with large walk-in closet. One of the highlights of this property is the detached garage, providing convenient storage space for vehicles, tools, and outdoor equipment. Whether used for parking or as a workshop, the garage adds value and versatility to the home. The property features a generously sized yard, offering plenty of room for outdoor activities, gardening, or simply enjoying the fresh air. The front porch and rear paver patio provide inviting spaces to relax and unwind while taking in the surroundings. The home offers newer appliances, newer water, heater, newer gas heater, newer central air, new 200AMP electric service, newer window treatments and outside security cameras ADT monitored. Situated in a desirable neighborhood, this home offers easy access to a variety of amenities, The Linc, Citizens Bank Park and Wells Fargo Center, Live Casino, including schools, parks, shopping, dining, and major roadways. Commuters will appreciate the proximity to highways, making travel to neighboring areas convenient and efficient. This home will not last. Schedule a showing today and experience the allure of this lovely home firsthand!
Sold for $230,000
$230,000
8 N Stinson Ave, Gloucester City, NJ 08030
3beds
1,340sqft
Single Family Residence
Built in 1935
5,001 Square Feet Lot
$276,700 Zestimate®
$172/sqft
$2,052 Estimated rent
Home value
$276,700
$263,000 - $293,000
$2,052/mo
Zestimate® history
Owner options
List your home for rent
$2,052/mo
Rent Zestimate®
Find your next renter with Zillow Rental Manager. Plus, with online applications, you can quickly screen prospective tenants – for free.
$2,052/mo
Rent Zestimate®
Refinance and save
$1,419/mo
Est. payment
Refinancing to a lower rate could help reduce your monthly payments and save thousands over the life of the loan.
$1,419/mo
Est. payment
Explore your selling options
Work with a Zillow partner agent
Leverage their expertise and Zillow's premium Showcase listings to get your home seen by more buyers.
Get startedList with your own agent
Get your home in front of millions of buyers by listing it on Zillow.
Learn how to do itSell it yourself
Take full control of how buyers see your home on Zillow by listing For Sale by Owner (FSBO).
List your homeWhat's special
Updated kitchenDetached garageLive casinoClassic architectural charmNewer central airHuge bedroomTraditional style
Zillow last checked:
Listing updated:
Listed by:
Vaughn Derassouyan 215-208-7681,
Keller Williams Real Estate-Langhorne
Bought with:
Justin Radziemski, 2183501
Keller Williams Realty - Cherry Hill
Source: Bright MLS,MLS#: NJCD2065746
Facts & features
Interior
Bedrooms & bathrooms
- Bedrooms: 3
- Bathrooms: 1
- Full bathrooms: 1
- Main level bathrooms: 1
- Main level bedrooms: 2
Basement
- Area: 0
Heating
- Forced Air, Natural Gas
Cooling
- Central Air, Electric
Appliances
- Included: Gas Water Heater
Features
- Basement: Full,Unfinished
- Has fireplace: No
Interior area
- Total structure area: 1,340
- Total interior livable area: 1,340 sqft
- Finished area above ground: 1,340
- Finished area below ground: 0
Property
Parking
- Total spaces: 1
- Parking features: Garage Faces Front, Detached, Driveway
- Garage spaces: 1
- Has uncovered spaces: Yes
Accessibility
- Accessibility features: None
Features
- Levels: Two
- Stories: 2
- Pool features: None
Lot
- Size: 5,001 Square Feet
- Dimensions: 50.00 x 100.00
Details
- Additional structures: Above Grade, Below Grade
- Parcel number: 140021400005
- Zoning: RESIDENTIAL
- Special conditions: Standard
Construction
Type & style
- Home type: SingleFamily
- Architectural style: Cape Cod
- Property subtype: Single Family Residence
Materials
- Frame
- Foundation: Stone
Condition
- New construction: No
- Year built: 1935
Utilities & green energy
- Sewer: Public Sewer
- Water: Public
Community & HOA
Community
- Subdivision: Riverview Heights
HOA
- Has HOA: No
Location
- Region: Gloucester City
- Municipality: GLOUCESTER CITY
Financial & listing details
- Price per square foot: $172/sqft
- Tax assessed value: $110,600
- Annual tax amount: $5,203
- Date on market: 4/4/2024
- Listing agreement: Exclusive Right To Sell
- Ownership: Fee Simple
Price history
| Date | Event | Price |
|---|---|---|
| 5/17/2024 | Sold | $230,000$172/sqft |
Source:  Bright MLS #NJCD2065746 Report a problem Bright MLS #NJCD2065746 Report a problem | ||
| 4/10/2024 | Contingent | $230,000$172/sqft |
Source: Bright MLS #NJCD2065746 Report a problem | ||
| 4/4/2024 | Listed for sale | $230,000+24.3%$172/sqft |
Source: Bright MLS #NJCD2065746 Report a problem | ||
| 8/17/2021 | Sold | $185,000$138/sqft |
Source: Public Record Report a problem | ||
| 5/18/2021 | Pending sale | $185,000$138/sqft |
Source: Bright MLS #NJCD417674 Report a problem | ||
| 5/6/2021 | Listing removed | $185,000+2.8%$138/sqft |
Source: Bright MLS #NJCD417674 Report a problem | ||
| 4/28/2021 | Pending sale | $180,000$134/sqft |
Source: Bright MLS #NJCD417674 Report a problem | ||
| 4/22/2021 | Contingent | $180,000$134/sqft |
Source: Bright MLS #NJCD417674 Report a problem | ||
| 4/16/2021 | Listed for sale | $180,000+44%$134/sqft |
Source: Bright MLS #NJCD417674 Report a problem | ||
| 11/29/2010 | Sold | $125,000-2%$93/sqft |
Source: Agent Provided Report a problem | ||
| 6/18/2010 | Listed for sale | $127,500-19.8%$95/sqft |
Source: Century 21 Rauh & Johns #5701807 Report a problem | ||
| 6/19/2007 | Sold | $159,000$119/sqft |
Source: Public Record Report a problem | ||
Public tax history
| Year | Property taxes | Tax assessment |
|---|---|---|
| 2025 | $5,854 +5.6% | $110,600 |
| 2024 | $5,544 -22% | $110,600 |
| 2023 | $7,110 +0.1% | $110,600 |
| 2022 | $7,103 +37.9% | $110,600 |
| 2021 | $5,152 +5.7% | $110,600 |
| 2020 | $4,873 +2% | $110,600 |
| 2019 | $4,778 +2.1% | $110,600 |
| 2018 | $4,679 +3.9% | $110,600 |
| 2017 | $4,503 +11% | $110,600 |
| 2016 | $4,055 +0.1% | $110,600 |
| 2015 | $4,050 +1.4% | $110,600 +43.3% |
| 2014 | $3,995 +0.6% | $77,200 |
| 2013 | $3,971 -1.5% | $77,200 |
| 2012 | $4,033 +4.4% | $77,200 |
| 2011 | $3,863 +10.1% | $77,200 |
| 2010 | $3,508 +6.1% | $77,200 |
| 2009 | $3,306 | $77,200 |
| 2008 | -- | $77,200 |
| 2007 | -- | $77,200 |
| 2006 | -- | $77,200 +4.3% |
| 2005 | -- | $74,000 |
| 2004 | -- | $74,000 |
| 2003 | -- | $74,000 |
| 2002 | -- | $74,000 |
| 2001 | -- | $74,000 |
Find assessor info on the county website
Neighborhood: 08030
Nearby homes
- $194,500-- bd-- ba816 sqft6 N Stinson Ave, Gloucester City, NJ 08030Off Market
- $214,2002 bd1 ba868 sqft8 1/2 N Stinson Ave, Gloucester City, NJ 08030Off Market
- $222,6002 bd1 ba768 sqft10 N Stinson Ave, Gloucester City, NJ 08030Off Market
- $233,0003 bd1 ba1.2k sqft4 N Stinson Ave, Gloucester City, NJ 08030Off Market
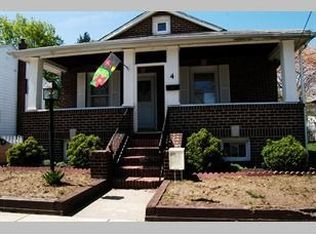
- $286,0504 bd2 ba2.1k sqft22 Lane Ave, Gloucester City, NJ 08030Sold
- $232,800-- bd-- ba1.3k sqft24 Lane Ave, Gloucester City, NJ 08030Off Market
- $181,200-- bd-- ba307 sqft12 N Stinson Ave, Gloucester City, NJ 08030Off Market
- $245,500-- bd-- ba1.2k sqft26 Lane Ave, Gloucester City, NJ 08030Off Market
Nearby schools
GreatSchools rating
- 3/10Cold Springs SchoolGrades: PK-3Distance: 0.2 mi
- 5/10Gloucester City Middle SchoolGrades: 4-8Distance: 0.5 mi
- 6/10Gloucester City High SchoolGrades: 9-12Distance: 0.4 mi
Schools provided by the listing agent
- District: Gloucester City Schools
Source: Bright MLS. This data may not be complete. We recommend contacting the local school district to confirm school assignments for this home.
Get a cash offer in 3 minutes
Find out how much your home could sell for in as little as 3 minutes with a no-obligation cash offer.
Estimated market value
$276,700
Get a cash offer in 3 minutes
Find out how much your home could sell for in as little as 3 minutes with a no-obligation cash offer.
Estimated market value
$276,700
- New Jersey
- Camden County
- Gloucester City
- 08030
- 8 N Stinson Ave
Nearby cities
Nearby zip codes
Other Gloucester City Topics
