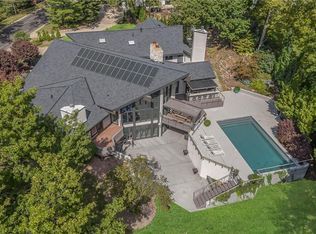
Located in Briar Point, a contemporary gate neighborhood in Briarcliff, this luxury residence offers sophisticated & sleek design, perfect for those seeking an entertaining lifestyle. Meticulously reimagined in 2024 with every detail considered, this home showcases high-end finishes & contemporary design. Energy-efficient, all-new Pella windows flood the space with natural light. The new primary suite is a retreat, evoking a spa-like atmosphere with custom lighting, a spacious walk-in shower, a soaking tub, heated floors & custom cabinetry by Hufft Architects. The renovated lower level offers a luxurious spa bathroom, two reconfigured bedrooms & redesigned entryway & drop zone. Step outside to a private oasis featuring a shimmering pool & expansive entertainment space. The weatherproof deck is bordered by sleek steel & cable railings for a clean, modern look. Custom Veradek planters, a cozy fire pit & an outdoor TV create a complete outdoor retreat, while durable astroturf and an app-controlled irrigation system make maintenance effortless. Café and landscape lighting provide a warm glow, perfect for gatherings in any season. The custom 3car garage combines functionality with style. Durable epoxy flooring by Granite Garage Flooring includes built-in drainage for easy washing, custom cabinetry offers dedicated storage for skis, bikes & a convenient dog wash station. Sleek new glass garage doors with advanced openers bring in natural light, enhancing curb appeal & creating a bright, welcoming space. The exterior showcases a timeless blend of durability & warmth, featuring a custom standing seam metal roof & beautifully crafted cedar soffits. The fresh stucco exterior & new cast concrete steps with a custom steel railing make a striking first impression, elevating curb appeal with a sleek, modern aesthetic. Conveniently located minutes from downtown Kansas City, major highways & the Kansas City airport, this home offers both luxurious living and accessibility.
Sold
Price Unknown
8 NW Briar Point Dr, Kansas City, MO 64116
4beds
4,877sqft
Single Family Residence
Built in 1986
0.41 Acres Lot
$1,312,200 Zestimate®
$--/sqft
$4,342 Estimated rent
Home value
$1,312,200
$1.19M - $1.43M
$4,342/mo
Zestimate® history
Owner options
List your home for rent
$4,342/mo
Rent Zestimate®
Find your next renter with Zillow Rental Manager. Plus, with online applications, you can quickly screen prospective tenants – for free.
$4,342/mo
Rent Zestimate®
Refinance and save
$2,200/mo
Est. payment
Refinancing to a lower rate could help reduce your monthly payments and save thousands over the life of the loan.
$2,200/mo
Est. payment
Explore your selling options
Work with a Zillow partner agent
Leverage their expertise and Zillow's premium Showcase listings to get your home seen by more buyers.
Get startedList with your own agent
Get your home in front of millions of buyers by listing it on Zillow.
Learn how to do itSell it yourself
Take full control of how buyers see your home on Zillow by listing For Sale by Owner (FSBO).
List your homeWhat's special
Durable astroturfOutdoor tvWeatherproof deckCustom veradek plantersHigh-end finishesApp-controlled irrigation systemDurable epoxy flooring
Zillow last checked:
Listing updated:
Listed by:
Locate Team 816-280-2773,
Compass Realty Group,
Kevin Bryant 816-769-9564,
Compass Realty Group
Bought with:
Drew Neubauer, 00242320
KW KANSAS CITY METRO
Source: Heartland MLS as distributed by MLS GRID,MLS#: 2517034
Facts & features
Interior
Bedrooms & bathrooms
- Bedrooms: 4
- Bathrooms: 4
- Full bathrooms: 3
- 1/2 bathrooms: 1
Primary bedroom
- Features: Fireplace
- Level: Second
Bedroom 1
- Level: Second
Bedroom 2
- Level: Lower
Bedroom 4
- Level: Lower
Primary bathroom
- Features: Double Vanity, Natural Stone Floor, Separate Shower And Tub, Solid Surface Counter
- Level: Second
Bathroom 1
- Level: Second
Bathroom 2
- Features: Sauna, Shower Only
- Level: Lower
Breakfast room
- Features: Fireplace
- Level: First
Den
- Features: Built-in Features
- Level: First
Dining room
- Features: Part Drapes/Curtains
- Level: First
Half bath
- Level: First
Kitchen
- Features: Marble
- Level: First
Laundry
- Level: First
Living room
- Features: Fireplace
- Level: First
Office
- Level: Third
Sun room
- Level: First
Heating
- Forced Air
Cooling
- Electric
Appliances
- Included: Cooktop, Dishwasher, Disposal, Refrigerator, Free-Standing Electric Oven, Gas Range, Stainless Steel Appliance(s)
- Laundry: Laundry Room, Main Level
Features
- Custom Cabinets, Kitchen Island, Painted Cabinets, Pantry, Smart Thermostat, Vaulted Ceiling(s), Walk-In Closet(s)
- Flooring: Wood
- Windows: Skylight(s), Thermal Windows
- Basement: Finished,Full,Garage Entrance
- Number of fireplaces: 3
- Fireplace features: Kitchen, Living Room, Master Bedroom, See Through
Interior area
- Total structure area: 4,877
- Total interior livable area: 4,877 sqft
- Finished area above ground: 2,625
- Finished area below ground: 2,252
Property
Parking
- Total spaces: 3
- Parking features: Attached, Basement, Garage Door Opener, Garage Faces Front, Tandem
- Attached garage spaces: 3
Features
- Patio & porch: Deck, Patio
- Has private pool: Yes
- Pool features: In Ground
- Has spa: Yes
- Spa features: Heated
Lot
- Size: 0.41 Acres
- Features: Corner Lot, Cul-De-Sac
Details
- Parcel number: 172160003001.13
Construction
Type & style
- Home type: SingleFamily
- Architectural style: Contemporary,Other
- Property subtype: Single Family Residence
Materials
- Concrete, Stucco & Frame
- Roof: Metal
Condition
- Year built: 1986
Utilities & green energy
- Sewer: Public Sewer
- Water: Public
Community & HOA
Community
- Security: Gated Community, Security System, Smoke Detector(s)
- Subdivision: The Pointe
HOA
- Has HOA: Yes
- HOA fee: $2,200 annually
Location
- Region: Kansas City
Financial & listing details
- Tax assessed value: $170,180
- Annual tax amount: $10,799
- Date on market: 10/30/2024
- Listing terms: Cash,Conventional
- Ownership: Private
- Road surface type: Paved
Price history
| Date | Event | Price |
|---|---|---|
| 12/23/2024 | Sold | -- |
Source:  Heartland MLS as distributed by MLS GRID #2517034 Report a problem Heartland MLS as distributed by MLS GRID #2517034 Report a problem | ||
| 12/6/2024 | Pending sale | $1,499,000$307/sqft |
Source: Heartland MLS as distributed by MLS GRID #2517034 Report a problem | ||
| 11/20/2024 | Contingent | $1,499,000$307/sqft |
Source: Heartland MLS as distributed by MLS GRID #2517034 Report a problem | ||
| 10/30/2024 | Listed for sale | $1,499,000+93.4%$307/sqft |
Source: Heartland MLS as distributed by MLS GRID #2517034 Report a problem | ||
| 3/11/2019 | Sold | -- |
Source: Heartland MLS as distributed by MLS GRID #45001_2145440 Report a problem | ||
| 2/12/2019 | Pending sale | $775,000$159/sqft |
Source: ReeceNichols CC Plaza #2145440 Report a problem | ||
| 1/24/2019 | Listed for sale | $775,000+65.6%$159/sqft |
Source: ReeceNichols CC Plaza #2145440 Report a problem | ||
| 6/20/2017 | Sold | -- |
Source: Heartland MLS as distributed by MLS GRID #45001_2041805 Report a problem | ||
| 4/23/2017 | Pending sale | $468,000$96/sqft |
Source: Keller Williams - Kansas City - Northland #2041805 Report a problem | ||
| 4/20/2017 | Listed for sale | $468,000$96/sqft |
Source: Keller Williams KC North #2041805 Report a problem | ||
Public tax history
| Year | Property taxes | Tax assessment |
|---|---|---|
| 2025 | $13,410 +20.6% | $170,180 +23.3% |
| 2024 | $11,120 +3% | $138,040 +2.1% |
| 2023 | $10,799 | $135,240 +15.1% |
| 2022 | -- | $117,460 |
| 2021 | $9,825 +25.8% | $117,460 +36% |
| 2020 | $7,812 | $86,390 |
| 2019 | $7,812 +1.9% | $86,390 -2.7% |
| 2018 | $7,667 -6.5% | $88,770 +0% |
| 2017 | $8,199 | $88,760 -1.3% |
| 2016 | $8,199 | $89,900 |
| 2015 | $8,199 +0% | $89,900 |
| 2014 | $8,196 | $89,900 |
| 2013 | -- | $89,900 -1.1% |
| 2012 | -- | $90,910 |
| 2011 | -- | $90,910 +9.1% |
| 2010 | -- | $83,330 |
| 2009 | -- | $83,330 -1.2% |
| 2007 | -- | $84,300 +3% |
| 2006 | -- | $81,850 |
| 2005 | $5,366 | $81,850 +8% |
| 2004 | -- | $75,770 |
| 2003 | -- | $75,770 +0.2% |
| 2002 | -- | $75,640 +5.1% |
| 2001 | -- | $71,990 |
Find assessor info on the county website
Neighborhood: Briarcliff
Nearby homes
- $12,830-- bd-- ba-- sqft000 NW Briar Point Dr, Kansas city, MO 64116Off Market
- $624,3004 bd4 ba3.6k sqft4004 NW Claymont Dr, Kansas City, MO 64116Off Market
- $--5 bd6 ba7.2k sqft6 NW Briar Point Dr, Kansas City, MO 64116Sold
- $419,1004 bd-- ba2.1k sqft4007 NW Claymont Dr, Kansas City, MO 64116Off Market
- $460,0003 bd4 ba3.1k sqft4010 NW Claymont Dr, Kansas City, MO 64116Off Market
- $752,8004 bd4 ba4.9k sqft9 NW Briar Point Dr, Kansas City, MO 64116Off Market
- $444,7004 bd3 ba2.5k sqft4005 NW Claymont Dr, Kansas City, MO 64116Off Market
- $452,1003 bd3 ba2.7k sqft3940 N Briarcliff Rd, Kansas City, MO 64116Off Market
Nearby schools
GreatSchools rating
- 8/10Briarcliff Elementary SchoolGrades: K-5Distance: 0.3 mi
- 3/10Northgate Middle SchoolGrades: 7-8Distance: 2.1 mi
- 5/10North Kansas City High SchoolGrades: 9-12Distance: 1.7 mi
Schools provided by the listing agent
- Elementary: Briarcliff
- Middle: Northgate
- High: North Kansas City
Source: Heartland MLS as distributed by MLS GRID. This data may not be complete. We recommend contacting the local school district to confirm school assignments for this home.
Get a cash offer in 3 minutes
Find out how much your home could sell for in as little as 3 minutes with a no-obligation cash offer.
Estimated market value
$1,312,200
Get a cash offer in 3 minutes
Find out how much your home could sell for in as little as 3 minutes with a no-obligation cash offer.
Estimated market value
$1,312,200
- Missouri
- Clay County
- Kansas City
- 64116
- Briarcliff
- 8 NW Briar Point Dr
Nearby cities
Nearby neighborhoods
Nearby zip codes
Other Kansas City Topics
