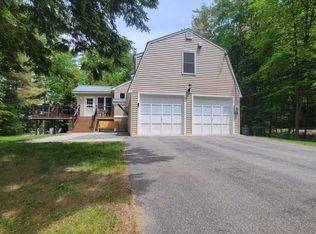
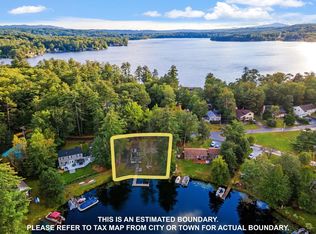
Welcome to waterfront living on Lake Winnisquam's Sunray Shores Cove. This beautifully landscaped and level .33-acre parcel offers 82 feet of shoreline with serene northern exposure that is perfect for peaceful mornings and calm waters. Set within a charming fenced-in yard, this gambrel style three bedroom, three bath home has been thoughtfully updated to blend classic lake house character with modern comfort. Recent improvements include new siding, energy-efficient split units for both heating and cooling, and a stunning new deck ideal for lakeside entertaining. Inside, the remodeled kitchen features stylish finishes and opens to a bright living space with a custom dry bar, perfect for hosting. The finished lower level offers additional flexibility for guests, recreation, or a home office. Tucked into a quiet cove that allows access to the main lake as well as a beautiful community beach nearby, you are conveniently located near local amenities, this property is a rare opportunity to enjoy the lakefront lifestyle with both charm and ease. Whether you are seeking a seasonal retreat or year-round residence, Sunray Shores delivers timeless waterfront living at an affordable price.
Closed
Zillow last checked:
Listing updated:
Bought with:
Ashley Davis
Four Seasons Sotheby's Int'l Realty
Source: PrimeMLS,MLS#: 5055861
Price history
| Date | Event | Price |
|---|---|---|
| 11/14/2025 | Sold | $925,000+8.8%$268/sqft |
Source:  PrimeMLS #5055861 Report a problem PrimeMLS #5055861 Report a problem | ||
| 8/19/2025 | Contingent | $850,000$246/sqft |
Source: PrimeMLS #5055861 Report a problem | ||
| 8/11/2025 | Listed for sale | $850,000+129.7%$246/sqft |
Source: PrimeMLS #5055861 Report a problem | ||
| 10/11/2019 | Sold | $370,000-2.6%$107/sqft |
Source: PrimeMLS #4749847 Report a problem | ||
| 7/10/2019 | Price change | $379,900-2.6%$110/sqft |
Source: RE/MAX Bayside #4749847 Report a problem | ||
| 6/7/2019 | Price change | $389,900-2.5%$113/sqft |
Source: RE/MAX Bayside #4749847 Report a problem | ||
| 5/7/2019 | Listed for sale | $399,900-11.1%$116/sqft |
Source: RE/MAX Bayside #4749847 Report a problem | ||
| 9/29/2018 | Listing removed | $450,000$130/sqft |
Source: RE/MAX BAYSIDE #4679022 Report a problem | ||
| 5/4/2018 | Price change | $450,000+20%$130/sqft |
Source: RE/MAX Bayside #4679022 Report a problem | ||
| 4/18/2018 | Listed for sale | $375,000$109/sqft |
Source: RE/MAX Bayside #4679022 Report a problem | ||
| 3/14/2018 | Pending sale | $375,000$109/sqft |
Source: RE/MAX BAYSIDE #4679022 Report a problem | ||
| 3/2/2018 | Listed for sale | $375,000$109/sqft |
Source: RE/MAX Bayside #4679022 Report a problem | ||
| 9/26/2017 | Listing removed | $375,000$109/sqft |
Source: RE/MAX BAYSIDE #4644599 Report a problem | ||
| 6/30/2017 | Listed for sale | $375,000+13.7%$109/sqft |
Source: RE/MAX Bayside #4644599 Report a problem | ||
| 4/12/2014 | Listing removed | $329,900$95/sqft |
Source: BHHS Verani Realty Laconia #4311508 Report a problem | ||
| 1/29/2014 | Price change | $329,900-2.9%$95/sqft |
Source: BHHS Verani Realty Laconia #4311508 Report a problem | ||
| 8/24/2013 | Listed for sale | $339,900-2.9%$98/sqft |
Source: Exit Lakeside Realty Group #4311508 Report a problem | ||
| 4/19/2012 | Listing removed | $349,900$101/sqft |
Source: Florence Cummins Real Estate #4143977 Report a problem | ||
| 3/30/2012 | Listed for sale | $349,900-30%$101/sqft |
Source: Florence Cummins Real Estate #4143977 Report a problem | ||
| 9/4/2010 | Listing removed | $499,900$145/sqft |
Source: Coldwell Banker Residential Brokerage #2808654 Report a problem | ||
| 5/12/2010 | Listed for sale | $499,900$145/sqft |
Source: Coldwell Banker Residential Brokerage #2808654 Report a problem | ||


Get pre-qualified for a loan
At Zillow Home Loans, we can pre-qualify you in as little as 5 minutes with no impact to your credit score.An equal housing lender. NMLS #10287.
