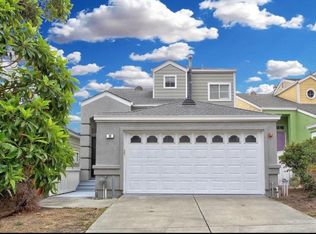
This tri-level home offers stunning views and incredible potential. With some TLC and your imagination, this property is ready to shine again, making it a perfect opportunity for an owner-occupant or an investor. The home features 4 bedrooms, 2.5 bathrooms, and a two-car side-by-side garage with ample storage. The main level includes a living room with a fireplace, a formal dining room, a bright kitchen, and a family room with a convenient half bath ideal for entertaining. Upstairs, you will find a spacious primary bedroom suite, while the downstairs area features additional bedrooms, a full bathroom, and a laundry room. Imagine the endless possibilities for this space. Please contact me today to schedule your tour.
Sold for $1,100,000
$1,100,000
8 Nancy Ln, Daly City, CA 94014
4beds
2,180sqft
Single Family Residence
Built in 1999
3,005 Square Feet Lot
$1,108,400 Zestimate®
$505/sqft
$6,172 Estimated rent
Home value
$1,108,400
$1.02M - $1.21M
$6,172/mo
Zestimate® history
Owner options
List your home for rent
$6,172/mo
Rent Zestimate®
Find your next renter with Zillow Rental Manager. Plus, with online applications, you can quickly screen prospective tenants – for free.
$6,172/mo
Rent Zestimate®
Refinance and save
$7,278/mo
Est. payment
Refinancing to a lower rate could help reduce your monthly payments and save thousands over the life of the loan.
$7,278/mo
Est. payment
Explore your selling options
Work with a Zillow partner agent
Leverage their expertise and Zillow's premium Showcase listings to get your home seen by more buyers.
Get startedList with your own agent
Get your home in front of millions of buyers by listing it on Zillow.
Learn how to do itSell it yourself
Take full control of how buyers see your home on Zillow by listing For Sale by Owner (FSBO).
List your homeWhat's special
Bright kitchenSpacious primary bedroom suiteFormal dining room
Zillow last checked:
Listing updated:
Listed by:
Roweena Castelo DRE #00884020 650-808-0128,
Intero Real Estate Services 650-589-1000
Bought with:
Michael Fadeeff, DRE #01305454
Serhant California, Inc
Source: SFAR,MLS#: 426133486 Originating MLS: San Francisco Association of REALTORS
Originating MLS: San Francisco Association of REALTORSFacts & features
Interior
Bedrooms & bathrooms
- Bedrooms: 4
- Bathrooms: 3
- Full bathrooms: 2
- 1/2 bathrooms: 1
Rooms
- Room types: Attic, Dining Room, Great Room, Kitchen, Laundry, Living Room, Storage
Primary bedroom
- Features: Walk-In Closet
- Area: 0
- Dimensions: 0 x 0
Bedroom 1
- Area: 0
- Dimensions: 0 x 0
Bedroom 2
- Area: 0
- Dimensions: 0 x 0
Bedroom 3
- Area: 0
- Dimensions: 0 x 0
Bedroom 4
- Area: 0
- Dimensions: 0 x 0
Primary bathroom
- Features: Shower Stall(s), Tile, Tub, Window
Bathroom
- Features: Double Vanity, Tub w/Shower Over, Window
Dining room
- Features: Formal Area
- Level: Main
- Area: 0
- Dimensions: 0 x 0
Family room
- Features: Deck Attached, View
- Level: Main
- Area: 0
- Dimensions: 0 x 0
Kitchen
- Features: Breakfast Area, Kitchen Island, Kitchen/Family Combo, Other Counter, Skylight(s)
- Level: Main
- Area: 0
- Dimensions: 0 x 0
Living room
- Features: Cathedral/Vaulted
- Level: Main
- Area: 0
- Dimensions: 0 x 0
Appliances
- Included: Dishwasher, Free-Standing Gas Range, Microwave
- Laundry: Cabinets, Other
Features
- Flooring: Carpet, Tile
- Number of fireplaces: 1
- Fireplace features: Living Room
Interior area
- Total structure area: 2,180
- Total interior livable area: 2,180 sqft
Property
Parking
- Total spaces: 2
- Parking features: Attached, Side By Side, On Site (Single Family Only)
- Attached garage spaces: 2
Features
- Stories: 3
- Fencing: Back Yard
- Has view: Yes
- View description: City, Other
Lot
- Size: 3,005 Square Feet
Details
- Additional structures: Storage
- Parcel number: 005521250
- Special conditions: Offer As Is
Construction
Type & style
- Home type: SingleFamily
- Architectural style: Contemporary
- Property subtype: Single Family Residence
Condition
- Fixer,Original
- New construction: No
- Year built: 1999
Community & HOA
Community
- Subdivision: Bay Ridge
HOA
- Has HOA: No
Location
- Region: Daly City
- Elevation: 0
Financial & listing details
- Price per square foot: $505/sqft
- Tax assessed value: $575,184
- Price range: $1.1M - $1.1M
- Date on market: 5/22/2026
- Cumulative days on market: 55 days
- Lease term: Month To Month
- Total actual rent: 0
Price history
| Date | Event | Price |
|---|---|---|
| 8/18/2026 | Sold | $1,100,000-8.2%$505/sqft |
Source:  SFAR #426133486 Report a problem SFAR #426133486 Report a problem | ||
| 7/25/2026 | Pending sale | $1,198,000$550/sqft |
Source: SFAR #426133486 Report a problem | ||
| 5/23/2026 | Listed for sale | $1,198,000$550/sqft |
Source: SFAR #426133486 Report a problem | ||
Public tax history
| Year | Property taxes | Tax assessment |
|---|---|---|
| 2026 | -- | $575,184 +2% |
| 2025 | $8,067 +7% | $563,906 +2% |
| 2024 | $7,537 +1.4% | $552,850 +2% |
| 2023 | $7,436 +3.7% | $542,010 +2% |
| 2022 | $7,174 +0.8% | $531,384 +2% |
| 2021 | $7,114 +1% | $520,966 +1% |
| 2020 | $7,042 +1.5% | $515,626 +2% |
| 2019 | $6,937 +3.5% | $505,516 +2% |
| 2018 | $6,701 +0.6% | $495,604 +2% |
| 2017 | $6,660 +2.9% | $485,888 +2% |
| 2016 | $6,473 +4.5% | $476,362 +1.5% |
| 2015 | $6,192 | $469,208 +2% |
| 2014 | $6,192 | $460,018 +0.5% |
| 2013 | -- | $457,940 +2% |
| 2012 | -- | $448,962 |
| 2011 | -- | $448,962 +2.8% |
| 2010 | -- | $436,872 -0.2% |
| 2009 | -- | $437,910 +2% |
| 2008 | -- | $429,324 +2% |
| 2007 | -- | $420,906 +2% |
| 2006 | -- | $412,654 |
| 2005 | -- | $412,654 +4% |
| 2004 | -- | $396,632 +1.9% |
| 2003 | -- | $389,364 +2% |
| 2002 | -- | $381,730 +2% |
| 2001 | -- | $374,246 +2% |
| 2000 | -- | $366,908 |
Find assessor info on the county website
Neighborhood: Bayshore
Nearby homes
- $1,286,7004 bd2 ba2.1k sqft6 Nancy Ln, Daly City, CA 94014Off Market
- $1,400,9004 bd3 ba2.1k sqft10 Nancy Ln, Daly City, CA 94014Off Market
- $--4 bd2 ba2.1k sqft10 Nancy Lane #FL 3, Daly City, CA 94014Off Market

- $1,298,2004 bd2 ba2.1k sqft2 Nancy Ln, Daly City, CA 94014Off Market
- $1,320,5004 bd2 ba2.1k sqft12 Nancy Ln, Daly City, CA 94014Off Market
- $1,302,7004 bd3 ba1.8k sqft369 Bay Ridge Dr, Daly City, CA 94014Off Market
- $1,312,8004 bd3 ba1.9k sqft367 Bay Ridge Dr, Daly City, CA 94014Off Market
- $1,289,0004 bd2 ba2.1k sqft16 Nancy Ln, Daly City, CA 94014Off Market
Nearby schools
GreatSchools rating
- 6/10Bayshore Elementary SchoolGrades: K-8Distance: 0.5 mi
- 5/10Jefferson High SchoolGrades: 9-12Distance: 2.5 mi
Schools provided by the listing agent
- District: Calaveras
Source: SFAR. This data may not be complete. We recommend contacting the local school district to confirm school assignments for this home.
Get a cash offer in 3 minutes
Find out how much your home could sell for in as little as 3 minutes with a no-obligation cash offer.
Estimated market value
$1,108,400
Get a cash offer in 3 minutes
Find out how much your home could sell for in as little as 3 minutes with a no-obligation cash offer.
Estimated market value
$1,108,400
