LOCATION, LOCATION, LOCATION!!! Just a short ride to everything you need! Hidden in a quiet residential neighborhood in the heart of the Metroform Medical Complex between Rt’s 1 and 4, just steps to the Apex or Abby Medical Centers and JP Morgan. Only 2 miles north of the Christiana Mall and 2 miles east of the Christiana Hospital, Interstate 95 is only 1 mile away. Plus, all the attractions of Delaware Park are just around the corner. Borders Café and several restaurants are only steps away and the quaint college town of Newark is only a short drive. The entire home was just freshly painted with installation of new carpet upstairs and luxury vinyl plank flooring downstairs. Relax knowing that your new floor is more durable than hardwood without the need for continued maintenance. The architectural shingles on the roof include a 50-year transferable manufacturer’s warranty by CertainTeed and a 25-year workmanship warranty by the installer. The hot water heater was just replaced last year and the HVAC system manufactured by Trane includes a Humidifier for your added comfort in dry Winter months. The upstairs includes 3 spacious bedrooms plus a Master Bedroom which has a large walk-in closet. Enjoy expansive wide-open views through one or more bright sunny windows located in each bedroom. The 2 full bathrooms upstairs have been completely remodeled and offer modern style and functionality boasting premium Italian tile flooring and exotic granite counter tops. The cabinets include quiet close doors, and you can see yourself clearly in the heated fog-proof Robern mirrors, each with subtle blue lighting that emanates from below each at night. The first floor includes a formal living room located at the front of the house with a large picture window and a dining room adjacent to the kitchen. Enjoy the family room with direct access to your deck and the cozy wood-burning fireplace on a snowy winter night. Stay healthy and drink safely from your True Spring reverse osmosis water purification system while relaxing on your large quiet deck beneath the four mature shade trees in your backyard. This home is one rarely available in the quiet development of The Landings, a unique community consisting of only one street that splits into two cul-de-sacs at the end. No speeding cars or thru-traffic to worry about, so children can play safely. Many neighbors are the original homeowners who have lived in this neighborhood since it was built. This home won’t last, so run don’t walk, even though you can.
Sold for $490,000
$490,000
8 New Haven Dr, Newark, DE 19713
4beds
2,050sqft
Single Family Residence
Built in 1990
6,534 Square Feet Lot
$490,300 Zestimate®
$239/sqft
$2,800 Estimated rent
Home value
$490,300
$451,000 - $534,000
$2,800/mo
Zestimate® history
Owner options
List your home for rent
$2,800/mo
Rent Zestimate®
Find your next renter with Zillow Rental Manager. Plus, with online applications, you can quickly screen prospective tenants – for free.
$2,800/mo
Rent Zestimate®
Refinance and save
$2,349/mo
Est. payment
Refinancing to a lower rate could help reduce your monthly payments and save thousands over the life of the loan.
$2,349/mo
Est. payment
Explore your selling options
Work with a Zillow partner agent
Leverage their expertise and Zillow's premium Showcase listings to get your home seen by more buyers.
Get startedList with your own agent
Get your home in front of millions of buyers by listing it on Zillow.
Learn how to do itSell it yourself
Take full control of how buyers see your home on Zillow by listing For Sale by Owner (FSBO).
List your homeWhat's special
Freshly painted homeNew flooring throughoutPrivate backyard
Zillow last checked:
Listing updated:
Listed by:
Ross Weiner 302-540-4413,
RE/MAX Associates-Wilmington
Bought with:
Cheryl Stigars, RA-0031078
EXP Realty, LLC
Source: Bright MLS,MLS#: DENC2102992
Facts & features
Interior
Bedrooms & bathrooms
- Bedrooms: 4
- Bathrooms: 3
- Full bathrooms: 2
- 1/2 bathrooms: 1
- Main level bathrooms: 1
Rooms
- Room types: Living Room, Dining Room, Bedroom 2, Bedroom 3, Bedroom 4, Kitchen, Family Room, Bedroom 1
Bedroom 1
- Level: Upper
- Area: 216 Square Feet
- Dimensions: 12 X 18
Bedroom 2
- Level: Upper
- Area: 154 Square Feet
- Dimensions: 11 X 14
Bedroom 3
- Level: Upper
- Area: 143 Square Feet
- Dimensions: 11 X 13
Bedroom 4
- Level: Upper
- Area: 121 Square Feet
- Dimensions: 11 X 11
Dining room
- Level: Main
- Area: 132 Square Feet
- Dimensions: 11 X 12
Family room
- Level: Main
- Area: 238 Square Feet
- Dimensions: 14 X 17
Kitchen
- Level: Main
- Area: 216 Square Feet
- Dimensions: 12 X 18
Living room
- Level: Main
- Area: 286 Square Feet
- Dimensions: 13 X 22
Heating
- Heat Pump, Natural Gas
Cooling
- Central Air, Electric
Appliances
- Included: Gas Water Heater
Features
- Has basement: No
- Number of fireplaces: 1
Interior area
- Total structure area: 2,050
- Total interior livable area: 2,050 sqft
- Finished area above ground: 2,050
- Finished area below ground: 0
Property
Parking
- Total spaces: 1
- Parking features: Garage Faces Front, Attached
- Attached garage spaces: 1
Accessibility
- Accessibility features: None
Features
- Levels: Two
- Stories: 2
- Pool features: None
Lot
- Size: 6,534 Square Feet
- Dimensions: 65.00 x 100.80
Details
- Additional structures: Above Grade, Below Grade
- Parcel number: 09011.40025
- Zoning: NC6.5
- Special conditions: Standard
Construction
Type & style
- Home type: SingleFamily
- Architectural style: Contemporary
- Property subtype: Single Family Residence
Materials
- Vinyl Siding, Aluminum Siding
- Foundation: Concrete Perimeter
Condition
- New construction: No
- Year built: 1990
Utilities & green energy
- Sewer: Public Sewer
- Water: Public
Community & HOA
Community
- Subdivision: The Landings
HOA
- Has HOA: No
Location
- Region: Newark
Financial & listing details
- Price per square foot: $239/sqft
- Tax assessed value: $414,800
- Annual tax amount: $3,260
- Date on market: 5/14/2026
- Listing agreement: Exclusive Right To Sell
- Ownership: Fee Simple
Price history
| Date | Event | Price |
|---|---|---|
| 7/1/2026 | Sold | $490,000-1.8%$239/sqft |
Source:  Bright MLS #DENC2102992 Report a problem Bright MLS #DENC2102992 Report a problem | ||
| 6/13/2026 | Contingent | $499,000$243/sqft |
Source: Bright MLS #DENC2102992 Report a problem | ||
| 5/31/2026 | Price change | $499,000-5.8%$243/sqft |
Source: Bright MLS #DENC2102992 Report a problem | ||
| 5/20/2026 | Price change | $529,495-3.7%$258/sqft |
Source: Bright MLS #DENC2102992 Report a problem | ||
| 5/14/2026 | Listed for sale | $549,900$268/sqft |
Source: Bright MLS #DENC2102992 Report a problem | ||
Public tax history
| Year | Property taxes | Tax assessment |
|---|---|---|
| 2025 | -- | $414,800 +346% |
| 2024 | $2,728 -7.2% | $93,000 |
| 2023 | $2,940 -3.9% | $93,000 |
| 2022 | $3,058 +0.1% | $93,000 |
| 2021 | $3,055 -0.4% | $93,000 |
| 2020 | $3,066 +0.2% | $93,000 |
| 2019 | $3,060 +8.4% | $93,000 |
| 2017 | $2,823 +12.1% | $93,000 |
| 2016 | $2,518 | $93,000 |
| 2015 | $2,518 -0.1% | $93,000 |
| 2014 | $2,521 | $93,000 |
| 2013 | -- | $93,000 |
| 2012 | -- | $93,000 |
| 2011 | -- | $93,000 |
| 2010 | -- | $93,000 |
| 2009 | -- | $93,000 |
| 2008 | -- | $93,000 |
| 2007 | -- | $93,000 |
| 2006 | -- | $93,000 |
| 2005 | -- | $93,000 |
| 2004 | -- | $93,000 |
| 2003 | -- | $93,000 |
| 2002 | -- | $93,000 |
| 2001 | -- | $93,000 |
Find assessor info on the county website
Neighborhood: 19713
Nearby homes
- $412,0004 bd2 ba2k sqft6 New Haven Dr, Newark, DE 19713Off Market
- $435,1004 bd3 ba2.7k sqft10 New Haven Dr, Newark, DE 19713Off Market
- $433,4004 bd3 ba2k sqft4 New Haven Dr, Newark, DE 19713Off Market
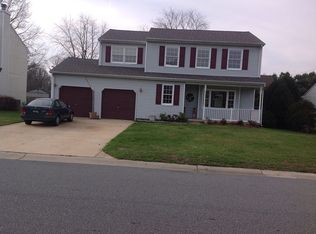
- $413,5003 bd3 ba1.7k sqft12 New Haven Dr, Newark, DE 19713Off Market
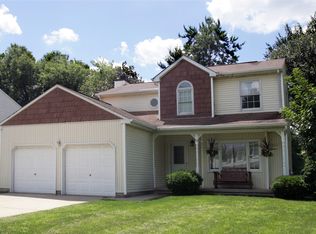
- $439,5003 bd2 ba1.8k sqft5019 Ogletown Stanton Rd, Newark, DE 19713Off Market
- $419,7004 bd2 ba2k sqft7 New Haven Dr, Newark, DE 19713Off Market
- $433,0004 bd2 ba2.1k sqft5 New Haven Dr, Newark, DE 19713Off Market
- $477,8004 bd3 ba2.1k sqft9 New Haven Dr, Newark, DE 19713Off Market
Nearby schools
GreatSchools rating
- 2/10Castle Hills Elementary SchoolGrades: K-5Distance: 4.8 mi
- 3/10Read (George) Middle SchoolGrades: 6-8Distance: 4 mi
- 2/10Penn (William) High SchoolGrades: 9-12Distance: 4.3 mi
Schools provided by the listing agent
- District: Colonial
Source: Bright MLS. This data may not be complete. We recommend contacting the local school district to confirm school assignments for this home.
Get a cash offer in 3 minutes
Find out how much your home could sell for in as little as 3 minutes with a no-obligation cash offer.
Estimated market value
$490,300
Get a cash offer in 3 minutes
Find out how much your home could sell for in as little as 3 minutes with a no-obligation cash offer.
Estimated market value
$490,300
- Delaware
- New Castle County
- Newark
- 19713
- 8 New Haven Dr
Nearby cities
Nearby neighborhoods
Nearby zip codes
Other Newark Topics
