Skip main navigation
Active under contract
  • Listed by: KW Coastal and Lakes & Mountains Realty/Wolfeboro • Adam Dow
    $375,000

    8 New London Drive, Barnstead, NH 03225

    2beds
    1,642sqft
    : 
    Loading
    Get pre-qualified
    Single Family Residence
    Built in 1980
    0.33 Acres Lot
    $378,900 Zestimate®
    $228/sqft
    $-- HOA

    What's special

    Spacious roomsThoughtfully maintained homePrivate well-maintained enclaveSerene wooded settingFlexible layoutsLight-filled interiorsComfortable versatile living spaces
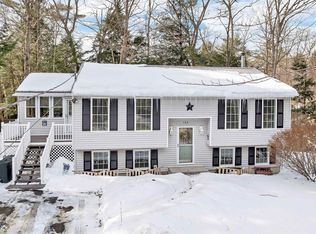
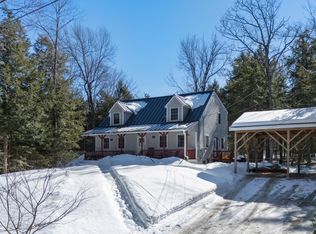
    Welcome to 8 New London Road, a home in the private Locke Lake Colony Association — where community charm and lakeside recreation converge in the heart of the Lakes Region. This thoughtfully maintained home offers comfortable, versatile living spaces ideal for year-round enjoyment or memorable family getaways. Light-filled interiors flow seamlessly to outdoor areas, providing an inviting backdrop for relaxation and entertaining amid the serene, wooded setting. Spacious rooms, and flexible layouts create a home that balances everyday comfort with the freedom of association living. As part of the Locke Lake Colony, residents enjoy exclusive access to an impressive array of amenities: multiple beaches on Locke Lake and Half Moon Lake, outdoor pools, a boat launch and marinas, tennis courts, a six-hole golf course, playgrounds, pavilions, and a community lodge. Locke Lake itself delivers peaceful waters perfect for swimming, boating, fishing, kayaking, and winter activities, all within a private, well-maintained enclave that fosters a strong sense of community while preserving natural tranquility. Nestled in Barnstead’s scenic countryside, the property provides easy access to the broader Lakes Region’s attractions — including hiking trails, nearby Winnipesaukee adventures, and the conveniences of surrounding towns. Whether seeking a full-time residence, vacation home, or investment in this sought-after association, 8 New London Road delivers exceptional lifestyle value in a private, amenity-rich setting.
    14 days
    |
    806
    |
    63
    |

    Zillow last checked:

    Listing updated:

    Listed by:

    Adam Dow,

    KW Coastal and Lakes & Mountains Realty/Wolfeboro Phone:866-525-3946

    Source: PrimeMLS,MLS#: 5096578MLS Logo

      Facts & features

      Interior

      Bedrooms & bathrooms
      • Bedrooms: 2
      • Bathrooms: 2
      • Full bathrooms: 2
      Heating
      • Oil, Hot Water
      Cooling
      • None
      Appliances
      • Included: Dishwasher, Dryer, Electric Range, Refrigerator, Washer
      Features
      • Ceiling Fan(s), Kitchen Island, Kitchen/Dining, Kitchen/Living
      • Flooring: Carpet, Hardwood
      • Basement: Concrete,Unfinished,Interior Entry
      Interior area
      • Total structure area: 2,630
      • Total interior livable area: 1,642 sqft
      • Finished area above ground: 1,642
      • Finished area below ground: 0
      Video & virtual tour

      Property

      Parking
      • Parking features: Paved
      Features
      • Levels: 1.75
      • Stories: 1.75
      • Exterior features: Deck, Garden, Natural Shade, Playground
      • Waterfront features: Lake Access, Beach Access
      • Frontage length: Road frontage: 90
      Lot
      • Size: 0.33 Acres
      • Features: Landscaped, Level
      Details
      • Parcel number: BRNDM00039L000153S000000
      • Zoning description: 03 - 208 LOCKE LAKE SB

      Construction

      Type & style
      • Home type: SingleFamily
      • Architectural style: Cape
      • Property subtype: Single Family Residence
      Materials
      • Clapboard Exterior
      • Foundation: Concrete
      • Roof: Asphalt Shingle
      Condition
      • New construction: No
      • Year built: 1980

      Utilities & green energy

      • Electric: Circuit Breakers
      • Sewer: Private Sewer
      • Utilities for property: Cable at Site

      Community & HOA

      HOA
      • Amenities included: Playground, Beach Access, Beach Rights, Boat Launch, Golf
      Location
      • Region: Center Barnstead

      Financial & listing details

      • Price per square foot: $228/sqft
      • Tax assessed value: $351,600
      • Annual tax amount: $6,177
      • Date on market: 6/25/2026

        Estimated market value

        $378,900

        $360,000 - $398,000

        $2,647/mo

        Price history

        DateEventPrice
        6/25/2026Listed for sale$375,000$228/sqft
        Source: PrimeMLS #5096578 Report a problem

        Public tax history

        YearProperty taxesTax assessment
        2024$5,735 +13.7%$351,600
        2023$5,045 +5.3%$351,600 +58.4%
        2022$4,793 -1.6%$221,900
        2021$4,873 -4.9%$221,900
        2020$5,126 $221,900
        2019$5,126 +3.8%$221,900
        2018$4,937 $221,900 +41.2%
        2017$4,937 +15.3%$157,100
        2016$4,281 $157,100
        2015$4,281 $157,100

        Find assessor info on the county website

        Monthly payment

        Est. payment

        Payment breakdown

        Explore the cost of this home by adjusting the details. Changes won't be saved.
        All calculations are estimates and provided by Zillow, Inc. for informational purposes only. Actual amounts may vary.
        HOA fees may include property taxes on listings classified as Co-Ops. Contact the listing agent and/or owner for fee details.
        Mortgage interest rates are dependent on a number of factors, including credit score, down payment, and repayment length. Interest rate data provided by Zillow Group Marketplace, Inc. as of 1/1/1970 from various mortgage lenders with which we have lead or other similar arrangements; the Estimated Payment is an average of those rates.
        See how much you could borrow to make a competitive offer.

        Climate risks

        Neighborhood: 03225

        Getting around

        0 / 100
        Car-Dependent
        28 / 100
        Somewhat Bikeable

        Nearby schools

        GreatSchools rating

        A local agent can set up tours, give advice and negotiate with sellers.

        A local lender can help you make sure your offer is ready when you are.

        Browse local experts

        Similar homes

        Skip to the end of the carouselSkip to the beginning of the carousel