Skip main navigation
Closed
  • Listed by: Prestige Realty, Inc • Lisa J Kairy • Contact: 573-248-6267
    Bought with: Prestige Realty, Inc
    Price Unknown

    8 Newell Ln, Hannibal, MO 63401

    3beds
    1,617sqft
    Single Family Residence
    Built in 1978
    3,963 Square Feet Lot
    $190,300 Zestimate®
    $--/sqft
    $1,804 Estimated rent

    Home value

    $190,300

    $179,000 - $202,000

    $1,804/mo

    Zestimate® history
    Loading
    Loading...

    Owner options

    List your home for rent

    $1,804/mo

    Rent Zestimate®

    Find your next renter with Zillow Rental Manager. Plus, with online applications, you can quickly screen prospective tenants – for free.

    Learn more

    $1,804/mo

    Rent Zestimate®

    Refinance and save

    Refinancing to a lower rate could help reduce your monthly payments and save thousands over the life of the loan.

    See today's rates

    Explore your selling options

    Work with a Zillow partner agent

    Leverage their expertise and Zillow's premium Showcase listings to get your home seen by more buyers.

    Get started

    List with your own agent

    Get your home in front of millions of buyers by listing it on Zillow.

    Learn how to do it

    Sell it yourself

    Take full control of how buyers see your home on Zillow by listing For Sale by Owner (FSBO).

    List your home

    What's special

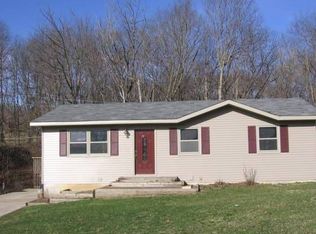
    Cute split foyer on a quite cul-de-sac. This 3 bedroom/2 bath home is ideal for a first time homebuyers. The main floor features a bright kitchen with a breakfast nook, a flexible dining room that can double as a home office, and 2 bedrooms with a full bath. The kitchen will soon have newer models of both dishwasher and range. The lower level offers a large family room, 3rd bedroom, 2nd bath--perfect for extra living space. Enjoy outdoor living on the wood deck overlooking the backyard, complete with a handy shed for storing lawn mower and bicycles. New roof, gutters, downspouts is a plus. Water softener is not hooked up. Don't miss this opportunity! #lovewhereyoulive

    Zillow last checked:

    Listing updated:

    Listed by:

    Lisa J Kairy 573-248-6267,

    Prestige Realty, Inc

    Bought with:

    Jordahn N Leonard, 2022007779

    Prestige Realty, Inc

    Source: MARIS,MLS#: 24050274MLS LogoOriginating MLS: Mark Twain Association of REALTORS

    Facts & features

    Interior

    Bedrooms & bathrooms
    • Bedrooms: 3
    • Bathrooms: 2
    • Full bathrooms: 2
    • Main level bathrooms: 1
    • Main level bedrooms: 2
    Bedroom
    • Features: Floor Covering: Vinyl
    • Level: Main
    • Area: 120
    • Dimensions: 12x10
    Bedroom
    • Features: Floor Covering: Laminate
    • Level: Lower
    • Area: 171
    • Dimensions: 19x9
    Primary bathroom
    • Features: Floor Covering: Laminate
    • Level: Main
    • Area: 132
    • Dimensions: 12x11
    Bathroom
    • Features: Floor Covering: Vinyl
    • Level: Main
    Bathroom
    • Features: Floor Covering: Vinyl
    • Level: Lower
    Breakfast room
    • Features: Floor Covering: Laminate
    • Level: Main
    • Area: 100
    • Dimensions: 10x10
    Dining room
    • Features: Floor Covering: Laminate
    • Level: Main
    • Area: 130
    • Dimensions: 13x10
    Family room
    • Features: Floor Covering: Laminate
    • Level: Lower
    • Area: 418
    • Dimensions: 22x19
    Kitchen
    • Features: Floor Covering: Laminate
    • Level: Main
    • Area: 77
    • Dimensions: 11x7
    Kitchen
    • Features: Floor Covering: Laminate
    • Level: Main
    • Area: 130
    • Dimensions: 13x10
    Heating
    • Natural Gas, Forced Air
    Cooling
    • Ceiling Fan(s), Central Air, Electric
    Appliances
    • Included: Dishwasher, Disposal, Microwave, Electric Range, Electric Oven, Refrigerator, Electric Water Heater
    Features
    • Separate Dining, Breakfast Bar, Open Floorplan
    • Doors: Atrium Door(s), Storm Door(s)
    • Windows: Tilt-In Windows, Window Treatments
    • Basement: Full,Sleeping Area
    • Number of fireplaces: 1
    • Fireplace features: Living Room, Wood Burning, Recreation Room
    Interior area
    • Total structure area: 1,617
    • Total interior livable area: 1,617 sqft
    • Finished area above ground: 1,040
    • Finished area below ground: 577

    Property

    Parking
    • Parking features: RV Access/Parking
    Features
    • Levels: One
    • Patio & porch: Deck
    Lot
    • Size: 3,963 Square Feet
    • Dimensions: 40 x 100
    • Features: Cul-De-Sac
    Details
    • Additional structures: Shed(s)
    • Parcel number: 010.09.30.3.02.019.000
    • Special conditions: Standard

    Construction

    Type & style
    • Home type: SingleFamily
    • Architectural style: Other,Traditional
    • Property subtype: Single Family Residence
    Materials
    • Vinyl Siding
    Condition
    • Year built: 1978

    Utilities & green energy

    • Sewer: Public Sewer
    • Water: Public

    Community & HOA

    Community
    • Subdivision: Newell
    HOA
    • Services included: Other
    Location
    • Region: Hannibal

    Financial & listing details

    • Tax assessed value: $79,530
    • Annual tax amount: $944
    • Date on market: 8/9/2024
    • Cumulative days on market: 26 days
    • Listing terms: Cash,Conventional,Other
    • Ownership: Private
    • Road surface type: Concrete

    Price history

    DateEventPrice
    9/5/2024Sold--
    Source: MARIS #24050274 Report a problem
    9/4/2024Pending sale$155,000$96/sqft
    Source: MARIS #24050274 Report a problem
    8/9/2024Contingent$155,000$96/sqft
    Source: MARIS #24050274 Report a problem
    8/9/2024Listed for sale$155,000$96/sqft
    Source: MARIS #24050274 Report a problem
    12/22/2017Sold--
    Source: MARIS #17089448 Report a problem
    8/1/2005Sold--
    Source: Public Record Report a problem

    Public tax history

    YearProperty taxesTax assessment
    2024$1,008 +6.8%$15,110
    2023$944 +0.2%$15,110
    2022$942 +0.7%$15,110
    2021$935 +7.2%$15,110 +10%
    2020$872 +0.3%$13,740
    2019$870 +0.3%$13,740
    2018$868 +20%$13,740
    2017$723 $13,740
    2015$723 $13,740
    2014$723 $13,740
    2012-- $13,740
    Find assessor info on the county website

    Neighborhood: 63401

    Nearby schools

    GreatSchools rating
    Schools provided by the listing agent
    • Elementary: Mark Twain Elem.
    • Middle: Hannibal Middle
    • High: Hannibal Sr. High

    Source: MARIS. This data may not be complete. We recommend contacting the local school district to confirm school assignments for this home.