Skip main navigation
Sold for $950,000
  • $950,000

    8 Nicoll Dr, Andover, MA 01810

    4beds
    3,432sqft
    Single Family Residence
    Built in 1984
    0.71 Acres Lot
    $1,239,500 Zestimate®
    $277/sqft
    $5,822 Estimated rent

    Home value

    $1,239,500

    $1.15M - $1.35M

    $5,822/mo

    Zestimate® history
    Loading
    Loading...

    Owner options

    List your home for rent

    $5,822/mo

    Rent Zestimate®

    Find your next renter with Zillow Rental Manager. Plus, with online applications, you can quickly screen prospective tenants – for free.

    Learn more

    $5,822/mo

    Rent Zestimate®

    Refinance and save

    $5,883/mo

    Est. payment

    Refinancing to a lower rate could help reduce your monthly payments and save thousands over the life of the loan.

    See today's rates

    $5,883/mo

    Est. payment

    Explore your selling options

    Work with a Zillow partner agent

    Leverage their expertise and Zillow's premium Showcase listings to get your home seen by more buyers.

    Get started

    List with your own agent

    Get your home in front of millions of buyers by listing it on Zillow.

    Learn how to do it

    Sell it yourself

    Take full control of how buyers see your home on Zillow by listing For Sale by Owner (FSBO).

    List your home

    What's special

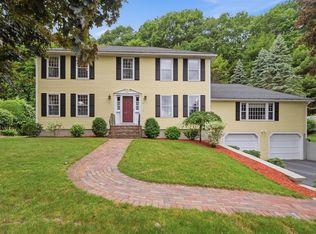
    Classic colonialEnd of a cul-de-sacTray ceilingExpansive eat in kitchenTiled front entryFormal diningHalf bath
    Check Off All the Boxes!Timeless, classic colonial at the end of a cul-de-sac in the highly sought after South Elementary School district; convenient to 93 & 6 minutes to the commuter rail! This home has been lovingly cared for and well maintained by the owners for 39 years. The tiled front entry welcomes you into the expansive eat in kitchen w/granite countertops, light cherry cabinets and lots of natural light through the picture window. The kitchen is centrally located abutting the formal dining and living rooms along with the family room with many windows allowing for an abundance of light, a wood burning fireplace and tray ceiling – ideal for entertaining. First floor laundry off of half bath in back hallway leading to the three season screened in porch perfect for unwinding at the end of the day, or to start your day. Second floor features a primary bedroom ensuite with walk-in closet and three generous additional bedrooms and full bath. Finished lower level

    Zillow last checked:

    Listing updated:

    Listed by:

    Maureen Keller 978-697-7904,

    Coldwell Banker Realty - Andover 978-475-2201

    Bought with:

    Emmanuel Paul

    Redfin Corp.

    Source: MLS PIN,MLS#: 73146364

    Facts & features

    Interior

    Bedrooms & bathrooms
    • Bedrooms: 4
    • Bathrooms: 3
    • Full bathrooms: 2
    • 1/2 bathrooms: 1
    Primary bedroom
    • Features: Bathroom - 3/4, Walk-In Closet(s), Flooring - Wall to Wall Carpet, Recessed Lighting
    • Level: Second
    • Area: 221
    • Dimensions: 17 x 13
    Bedroom 2
    • Features: Closet, Flooring - Wall to Wall Carpet
    • Level: Second
    • Area: 156
    • Dimensions: 13 x 12
    Bedroom 3
    • Features: Closet, Flooring - Wall to Wall Carpet
    • Level: Second
    • Area: 130
    • Dimensions: 13 x 10
    Bedroom 4
    • Features: Closet, Flooring - Wall to Wall Carpet
    • Level: Second
    • Area: 120
    • Dimensions: 12 x 10
    Primary bathroom
    • Features: Yes
    Bathroom 1
    • Features: Bathroom - Half, Flooring - Stone/Ceramic Tile
    • Level: First
    • Area: 88
    • Dimensions: 11 x 8
    Dining room
    • Features: Flooring - Hardwood
    • Level: First
    • Area: 156
    • Dimensions: 13 x 12
    Family room
    • Features: Flooring - Wall to Wall Carpet, Window(s) - Bay/Bow/Box, Tray Ceiling(s)
    • Level: First
    • Area: 299
    • Dimensions: 23 x 13
    Kitchen
    • Features: Flooring - Stone/Ceramic Tile, Window(s) - Bay/Bow/Box, Dining Area, Pantry, Countertops - Stone/Granite/Solid, Gas Stove
    • Level: First
    • Area: 266
    • Dimensions: 19 x 14
    Living room
    • Features: Flooring - Wall to Wall Carpet, Recessed Lighting
    • Level: First
    • Area: 260
    • Dimensions: 20 x 13
    Heating
    • Baseboard, Natural Gas
    Cooling
    • Central Air, Whole House Fan
    Appliances
    • Included: Gas Water Heater, Range, Dishwasher, Refrigerator
    • Laundry: Flooring - Stone/Ceramic Tile, First Floor
    Features
    • Lighting - Overhead, Cedar Closet(s), Closet, Sun Room, Play Room
    • Flooring: Tile, Carpet, Hardwood, Flooring - Wood, Flooring - Wall to Wall Carpet
    • Basement: Finished
    • Number of fireplaces: 1
    • Fireplace features: Family Room
    Interior area
    • Total structure area: 3,432
    • Total interior livable area: 3,432 sqft

    Property

    Parking
    • Total spaces: 6
    • Parking features: Under, Paved Drive, Off Street, Paved
    • Attached garage spaces: 2
    • Uncovered spaces: 4
    Features
    • Patio & porch: Screened, Deck
    • Exterior features: Balcony / Deck, Porch - Screened, Deck, Professional Landscaping, Sprinkler System
    • Waterfront features: Lake/Pond, 1/10 to 3/10 To Beach
    Lot
    • Size: 0.71 Acres
    • Features: Wooded
    Details
    • Parcel number: M:00121 B:00024 L:00000,1842728
    • Zoning: SRC

    Construction

    Type & style
    • Home type: SingleFamily
    • Architectural style: Colonial
    • Property subtype: Single Family Residence
    Materials
    • Frame
    • Foundation: Concrete Perimeter
    • Roof: Shingle
    Condition
    • Year built: 1984

    Utilities & green energy

    • Electric: Circuit Breakers
    • Sewer: Public Sewer
    • Water: Public

    Community & neighborhood

    Community
    • Community features: Public Transportation, Shopping, Tennis Court(s), Park, Private School, Public School
    Location
    • Region: Andover

    Price history

    DateEventPrice
    9/29/2023Sold$950,000-5%$277/sqft
    Source: MLS PIN #73146364 Report a problem
    8/16/2023Contingent$999,900$291/sqft
    Source: MLS PIN #73146364 Report a problem
    8/11/2023Price change$999,900-7%$291/sqft
    Source: MLS PIN #73146364 Report a problem
    8/9/2023Listed for sale$1,075,000$313/sqft
    Source: MLS PIN #73146364 Report a problem

    Public tax history

    YearProperty taxesTax assessment
    2025$11,942 $927,200
    2024$11,942 +6.6%$927,200 +13.1%
    2023$11,203 $820,100
    2022$11,203 +8.6%$820,100 +21.6%
    2021$10,316 +2.8%$674,700 +0.9%
    2020$10,039 +1.8%$668,800 +3.6%
    2019$9,861 +3.3%$645,800 +5.8%
    2018$9,545 +4.1%$610,300 +1%
    2017$9,173 -0.3%$604,300 -2.6%
    2016$9,197 +1.9%$620,600 +3%
    2015$9,022 +2.6%$602,700 +4.1%
    2014$8,791 +4.6%$579,100
    2013$8,403 +2.3%$579,100 -0.3%
    2012$8,217 +3.7%$580,700 +3.5%
    2011$7,926 +3.1%$561,300 -3.7%
    2010$7,690 +1.5%$583,000 -6.4%
    2009$7,576 +3.7%$623,000 -0.3%
    2008$7,305 +3.3%$624,900 -0.6%
    2007$7,072 +3.1%$628,600 +4.5%
    2006$6,859 +5.8%$601,700 +6.8%
    2005$6,482 +4.3%$563,200 +4%
    2004$6,212 +3.1%$541,600 +4.5%
    2003$6,027 +12.5%$518,200 +44.3%
    2001$5,359 +1.8%$359,200
    2000$5,262 +11%$359,200 +17.3%
    1997$4,740 $306,200

    Find assessor info on the county website

    Neighborhood: 01810

    Nearby schools

    GreatSchools rating
    Schools provided by the listing agent
    • Elementary: South
    • Middle: Doherty
    • High: Ahs

    Source: MLS PIN. This data may not be complete. We recommend contacting the local school district to confirm school assignments for this home.

    Get a cash offer in 3 minutes
    Find out how much your home could sell for in as little as 3 minutes with a no-obligation cash offer.
    Estimated market value
    $1,239,500
    Get a cash offer in 3 minutes
    Find out how much your home could sell for in as little as 3 minutes with a no-obligation cash offer.
    Estimated market value
    $1,239,500