Welcome to this 3 bed, 2.5 bath colonial starting with an entry foyer, followed by an open kitchen & dining area, french doors to the large living room w/hardwood floors and the perfect nook for an office or play area, half bath & laundry room. The upstairs features a primary suite w/hardwood floors, full bath & walk in closet, plus 2 additional bedrooms & another full bath, solid wood doors, central air, anderson windows throughout, 200amp service, vinyl siding, inground sprinklers, detached garage & low taxes of $8,807.67 after star rebate...come see for yourself., Additional information: Separate Hotwater Heater:Y
Sold for $520,000
$520,000
8 Nina Place, Farmingville, NY 11738
3beds
1,909sqft
Single Family Residence, Residential
Built in 1975
7,841 Square Feet Lot
$641,200 Zestimate®
$272/sqft
$3,852 Estimated rent
Home value
$641,200
$609,000 - $673,000
$3,852/mo
Zestimate® history
Owner options
List your home for rent
$3,852/mo
Rent Zestimate®
Find your next renter with Zillow Rental Manager. Plus, with online applications, you can quickly screen prospective tenants – for free.
$3,852/mo
Rent Zestimate®
Refinance and save
$3,579/mo
Est. payment
Refinancing to a lower rate could help reduce your monthly payments and save thousands over the life of the loan.
$3,579/mo
Est. payment
Explore your selling options
Work with a Zillow partner agent
Leverage their expertise and Zillow's premium Showcase listings to get your home seen by more buyers.
Get startedList with your own agent
Get your home in front of millions of buyers by listing it on Zillow.
Learn how to do itSell it yourself
Take full control of how buyers see your home on Zillow by listing For Sale by Owner (FSBO).
List your homeWhat's special
Zillow last checked:
Listing updated:
Listed by:
Bryn G. Elliott E-PRO SFR 631-332-8899,
Douglas Elliman Real Estate 631-758-2552,
Michael E. Wright 631-258-2820,
Douglas Elliman Real Estate
Bought with:
Theresa Consey, 10401261167
Exit Realty Achieve
Source: OneKey® MLS as distributed by MLS GRID,MLS#: L3473170
Facts & features
Interior
Bedrooms & bathrooms
- Bedrooms: 3
- Bathrooms: 3
- Full bathrooms: 2
- 1/2 bathrooms: 1
Heating
- Baseboard, Oil
Cooling
- Central Air
Appliances
- Included: Dishwasher, Dryer, Refrigerator, Washer, Indirect Water Heater
Features
- Eat-in Kitchen, Entrance Foyer, Primary Bathroom
- Flooring: Hardwood
- Basement: Bilco Door(s),Partial,Unfinished
- Attic: Full,Scuttle
Interior area
- Total structure area: 1,909
- Total interior livable area: 1,909 sqft
Property
Parking
- Parking features: Detached, Driveway, Garage, Off Street, Private
- Has uncovered spaces: Yes
Features
- Levels: Two
- Fencing: Fenced
Lot
- Size: 7,841 Square Feet
- Dimensions: 7841
- Features: Level, Near Public Transit, Near Shops, Sprinklers In Front, Sprinklers In Rear
Details
- Parcel number: 0200600000700032002
Construction
Type & style
- Home type: SingleFamily
- Architectural style: Colonial
- Property subtype: Single Family Residence, Residential
Materials
- Vinyl Siding
Condition
- Year built: 1975
Utilities & green energy
- Sewer: Cesspool
- Water: Public
Community & HOA
HOA
- Has HOA: No
- Amenities included: Park
Location
- Region: Farmingville
Financial & listing details
- Price per square foot: $272/sqft
- Tax assessed value: $541,666
- Annual tax amount: $9,701
- Date on market: 4/27/2023
- Listing agreement: Exclusive Right To Lease
Price history
| Date | Event | Price |
|---|---|---|
| 8/22/2023 | Sold | $520,000+16.2%$272/sqft |
Source:  OneKey® MLS as distributed by MLS GRID #L3473170 Report a problem OneKey® MLS as distributed by MLS GRID #L3473170 Report a problem | ||
| 5/11/2023 | Pending sale | $447,500$234/sqft |
Source: OneKey® MLS as distributed by MLS GRID #3473170 Report a problem | ||
| 5/9/2023 | Listing removed | -- |
Source:  Douglas Elliman Report a problem Douglas Elliman Report a problem | ||
| 4/27/2023 | Listed for sale | $447,500+97.1%$234/sqft |
Source: OneKey® MLS as distributed by MLS GRID #3473170 Report a problem | ||
| 5/30/2001 | Sold | $227,000$119/sqft |
Source: Public Record Report a problem | ||
Public tax history
| Year | Property taxes | Tax assessment |
|---|---|---|
| 2025 | -- | $2,600 |
| 2024 | -- | $2,600 |
| 2023 | -- | $2,600 |
| 2022 | -- | $2,600 |
| 2021 | -- | $2,600 |
| 2020 | -- | $2,600 |
| 2019 | -- | $2,600 |
| 2018 | -- | $2,600 |
| 2017 | $8,894 | $2,600 |
| 2016 | -- | $2,600 |
| 2015 | -- | $2,600 |
| 2014 | -- | $2,600 |
| 2013 | -- | $2,600 |
| 2012 | -- | $2,600 |
| 2011 | -- | $2,600 +4.6% |
| 2010 | -- | $2,485 |
| 2009 | -- | $2,485 |
| 2008 | -- | $2,485 |
| 2007 | $5,857 +31.7% | $2,485 |
| 2005 | $4,446 +6.6% | $2,485 |
| 2004 | $4,169 +6.8% | $2,485 |
| 2003 | $3,903 -0.8% | $2,485 +1.6% |
| 2002 | $3,934 +2.8% | $2,445 |
| 2001 | $3,828 -2.3% | $2,445 |
| 2000 | $3,916 | $2,445 |
Find assessor info on the county website
Neighborhood: 11738
Nearby homes
- $589,7003 bd2 ba-- sqft10 Nina Pl, Farmingville, NY 11738Off Market
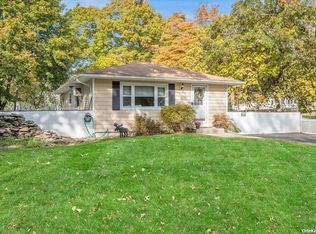
- $8,3332,613 Square Feet10 Nina Pl #LOT 32, Farmingville, NY 11738Off Market
- $695,4005 bd2 ba-- sqft616 College Rd, Farmingville, NY 11738Off Market
- $620,6003 bd2 ba-- sqft612 College Rd, Farmingville, NY 11738Off Market
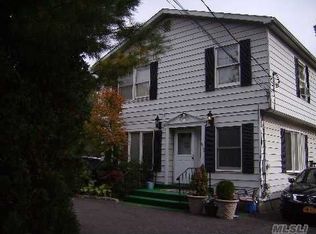
- $819,4004 bd3 ba2.3k sqft28 Columbus Ave, Farmingville, NY 11738Off Market
- $585,0005 bd2 ba3.3k sqft608 College Rd, Farmingville, NY 11738Sold
- $457,0002 bd1 ba760 sqft7 Nina Pl, Farmingville, NY 11738Off Market
- $607,4004 bd2 ba1.5k sqft620 College Rd, Farmingville, NY 11738Off Market
Nearby schools
GreatSchools rating
- 5/10Chippewa Elementary SchoolGrades: K-5Distance: 0.7 mi
- 8/10Sagamore Middle SchoolGrades: 6-8Distance: 0.8 mi
- 7/10Sachem High School EastGrades: 9-12Distance: 2.2 mi
Schools provided by the listing agent
- Elementary: Lynwood Avenue School
- Middle: Sagamore Middle School
- High: Sachem High School East
Source: OneKey® MLS as distributed by MLS GRID. This data may not be complete. We recommend contacting the local school district to confirm school assignments for this home.
Get a cash offer in 3 minutes
Find out how much your home could sell for in as little as 3 minutes with a no-obligation cash offer.
Estimated market value
$641,200
Get a cash offer in 3 minutes
Find out how much your home could sell for in as little as 3 minutes with a no-obligation cash offer.
Estimated market value
$641,200
- New York
- Suffolk County
- Farmingville
- 11738
- 8 Nina Place
Nearby cities
Nearby zip codes
Other Farmingville Topics
