Skip main navigation
Sold for $650,000
  • $650,000

    8 Noble St #2, West Newton, MA 02465

    3beds
    1,213sqft
    Condominium
    Built in 1935
    -- sqft lot
    $-- Zestimate®
    $536/sqft
    $3,764 Estimated rent

    Home value

    Not available

    Estimated sales range

    Not available

    $3,764/mo

    Zestimate® history
    Loading
    Loading...

    Owner options

    List your home for rent

    $3,764/mo

    Rent Zestimate®

    Find your next renter with Zillow Rental Manager. Plus, with online applications, you can quickly screen prospective tenants – for free.

    Learn more

    $3,764/mo

    Rent Zestimate®

    Refinance and save

    $4,366/mo

    Est. payment

    Refinancing to a lower rate could help reduce your monthly payments and save thousands over the life of the loan.

    See today's rates

    $4,366/mo

    Est. payment

    Explore your selling options

    Work with a Zillow partner agent

    Leverage their expertise and Zillow's premium Showcase listings to get your home seen by more buyers.

    Get started

    List with your own agent

    Get your home in front of millions of buyers by listing it on Zillow.

    Learn how to do it

    Sell it yourself

    Take full control of how buyers see your home on Zillow by listing For Sale by Owner (FSBO).

    List your home

    What's special

    Huge storageSeparate laundryBrick homeNear to franklinSeparate balconies
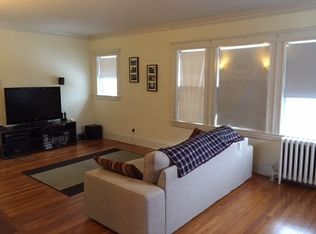
    Beautifully maintained second-floor condo in a brick home with 1-car garage and 4 cars additional driveway parking. The property was officially converted to two condos in 2010, still owned by the same family, and can be sold as a package of two condos (multi-family) or individually as a condo. Both units have fireplaces, private entrances in front and back, pantries off the kitchens, and separate balconies. The second floor (8 Noble Street) offers 3 bedrooms and 1 bath, 2013 windows, millwork and doors. The first floor unit (10 Noble Street) offers 2 bedrooms, 1 bath with a 2019 kitchen and bathroom renovation, and 2018 windows. Both units have huge storage and separate laundry in the basement. 2017 roof, 2013 driveway, 2022 front steps & walkway. Shared yard behind the property. The whole property demonstrates pride of ownership and is meticulously well-maintained. Near to Franklin, Fessenden, West Newton Square/Commuter Rail, and Moody Street.

    Zillow last checked:

    Listing updated:

    Listed by:

    Brenda van der Merwe 617-388-7897,

    Hammond Residential Real Estate 617-731-4644

    Bought with:

    Karina Demurchyan

    RE/MAX Unlimited

    Source: MLS PIN,MLS#: 73132436

    Facts & features

    Interior

    Bedrooms & bathrooms
    • Bedrooms: 3
    • Bathrooms: 1
    • Full bathrooms: 1
    Primary bedroom
    • Features: Closet, Flooring - Hardwood, Lighting - Overhead, Closet - Double
    • Level: Second
    • Area: 168
    • Dimensions: 12 x 14
    Bedroom 2
    • Features: Closet, Flooring - Hardwood, Lighting - Overhead
    • Level: Second
    • Area: 144
    • Dimensions: 12 x 12
    Bedroom 3
    • Features: Closet, Flooring - Hardwood, Lighting - Overhead, Closet - Double
    • Level: Second
    • Area: 156
    • Dimensions: 12 x 13
    Primary bathroom
    • Features: No
    Bathroom 1
    • Features: Bathroom - Full, Bathroom - Tiled With Tub & Shower, Flooring - Stone/Ceramic Tile, Countertops - Stone/Granite/Solid, Lighting - Sconce, Lighting - Overhead
    • Level: Second
    • Area: 48
    • Dimensions: 8 x 6
    Dining room
    • Features: Flooring - Hardwood, Lighting - Overhead, Archway
    • Level: Second
    • Area: 156
    • Dimensions: 13 x 12
    Kitchen
    • Features: Flooring - Vinyl, Dining Area, Pantry, Remodeled, Gas Stove, Lighting - Overhead, Archway
    • Level: Second
    • Area: 110
    • Dimensions: 10 x 11
    Living room
    • Features: Flooring - Hardwood, Archway
    • Level: Second
    • Area: 208
    • Dimensions: 13 x 16
    Heating
    • Central, Hot Water, Steam, Natural Gas, Individual, Unit Control
    Cooling
    • Window Unit(s)
    Appliances
    • Included: Range, Dishwasher, Disposal, Microwave, Refrigerator, Washer, Dryer
    • Laundry: In Basement, In Building, Electric Dryer Hookup, Washer Hookup
    Features
    • Pantry, Storage, Lighting - Overhead, Archway
    • Flooring: Tile, Vinyl, Hardwood
    • Doors: Storm Door(s)
    • Windows: Insulated Windows
    • Has basement: Yes
    • Number of fireplaces: 1
    • Fireplace features: Living Room
    Interior area
    • Total structure area: 1,213
    • Total interior livable area: 1,213 sqft

    Property

    Parking
    • Total spaces: 5
    • Parking features: Detached, Assigned, Off Street, Tandem, Paved, Exclusive Parking
    • Garage spaces: 1
    • Uncovered spaces: 4
    Features
    • Entry location: Unit Placement(Upper,Front)
    • Patio & porch: Deck - Wood, Covered
    • Exterior features: Deck - Wood, Covered Patio/Deck, Professional Landscaping
    Lot
    • Size: 6,558 sqft
    Details
    • Parcel number: 4834739
    • Zoning: SR3

    Construction

    Type & style
    • Home type: Condo
    • Property subtype: Condominium
    Materials
    • Frame, Brick
    • Roof: Shingle
    Condition
    • Updated/Remodeled
    • Year built: 1935
    • Major remodel year: 2010

    Utilities & green energy

    • Electric: Circuit Breakers
    • Sewer: Public Sewer
    • Water: Public
    • Utilities for property: for Gas Range, for Electric Dryer, Washer Hookup
    Green energy
    • Energy efficient items: Thermostat

    Community & neighborhood

    Community
    • Community features: Public Transportation, Shopping, Pool, Tennis Court(s), Park, Walk/Jog Trails, Golf, Medical Facility, Laundromat, Bike Path, Conservation Area, Highway Access, House of Worship, Public School, T-Station, University
    Location
    • Region: West Newton

    HOA & financial

    HOA
    • HOA fee: $347 monthly
    • Services included: Water, Sewer, Insurance, Maintenance Structure, Maintenance Grounds, Snow Removal, Reserve Funds

    Price history

    DateEventPrice
    8/25/2023Sold$650,000+5%$536/sqft
    Source: MLS PIN #73132436 Report a problem
    7/20/2023Contingent$619,000$510/sqft
    Source: MLS PIN #73132436 Report a problem
    7/5/2023Listed for sale$619,000$510/sqft
    Source: MLS PIN #73132436 Report a problem

    Public tax history

    Tax history is unavailable.

    Neighborhood: West Newton

    Nearby schools

    GreatSchools rating
    Schools provided by the listing agent
    • Elementary: Franklin
    • Middle: Day
    • High: Newton North

    Source: MLS PIN. This data may not be complete. We recommend contacting the local school district to confirm school assignments for this home.

    Get pre-qualified for a loan
    At Zillow Home Loans, we can pre-qualify you in as little as 5 minutes with no impact to your credit score.

    An equal housing lender. NMLS #10287.